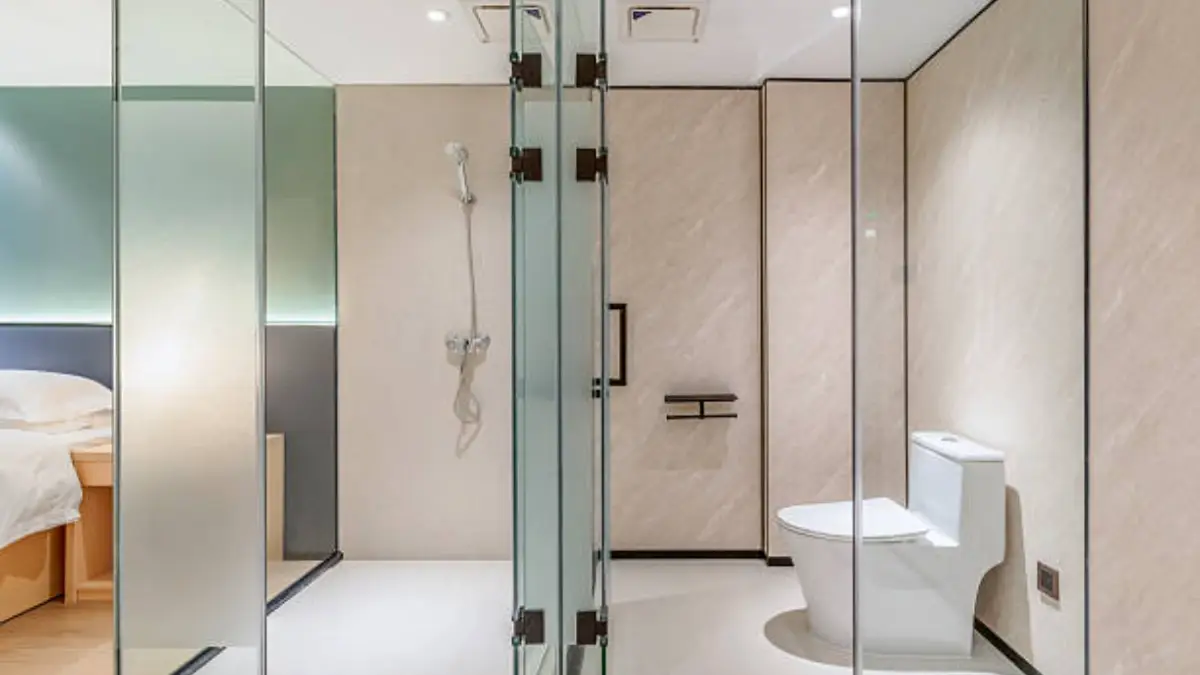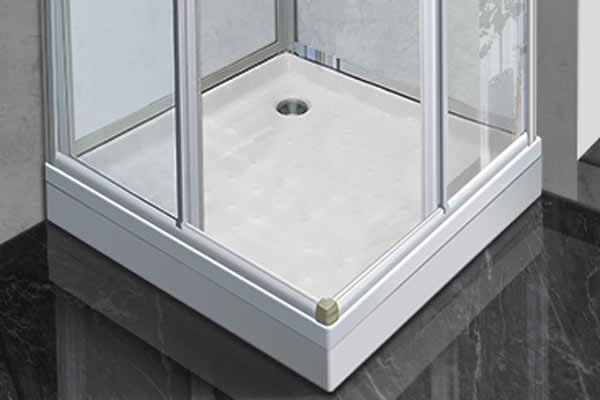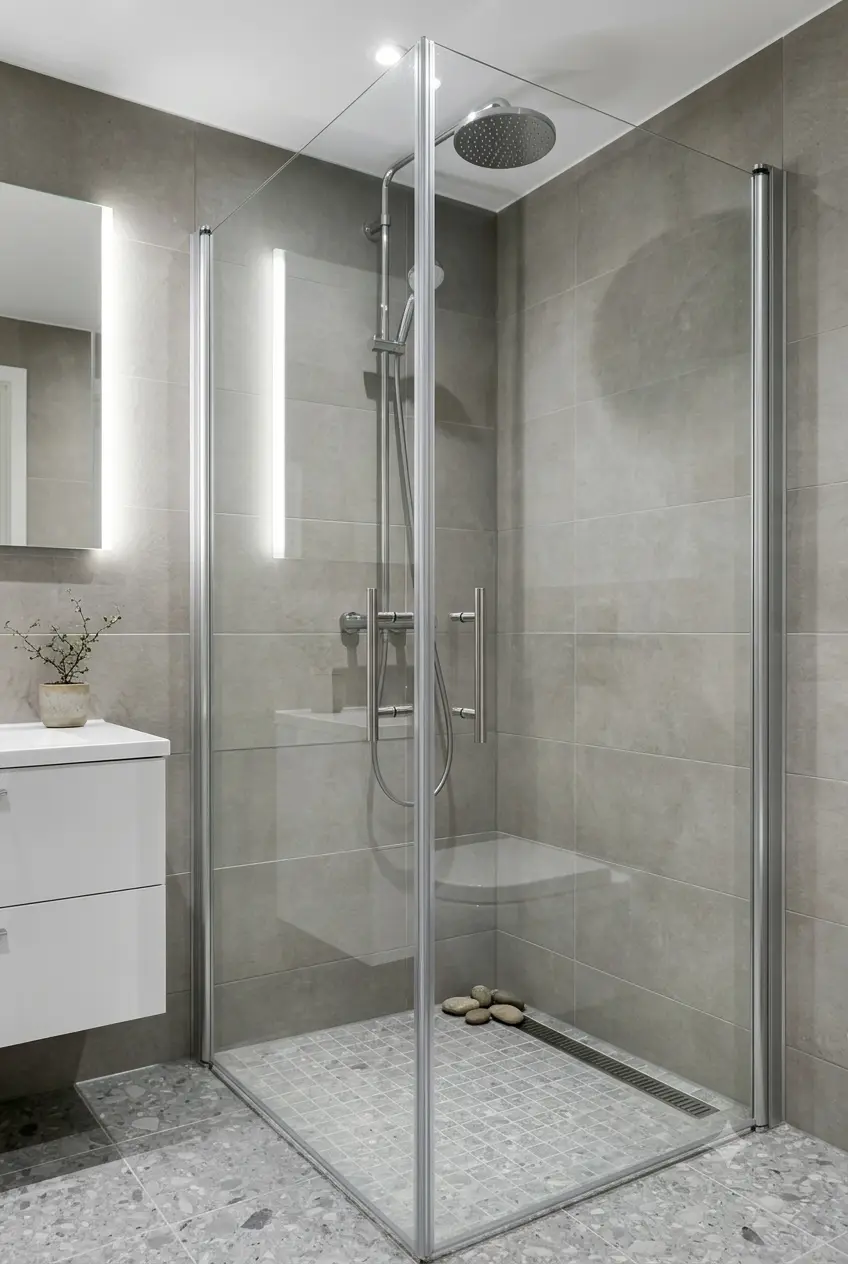
Corner shower enclosures are how a hotel makes a shower fit into a bathroom that was never generous to begin with. In a compact guest bathroom the corner is usually the only floor area that can absorb a wet zone without pushing the vanity, toilet, or door swing into a code violation, and a unit that angles into that corner buys back walking space on three sides at once. For developers and architects specifying guest towers at scale, the corner enclosure is a layout decision first and a fixture decision second: get the geometry and the clearances right, and the rest of the detailing falls into place.
- A corner enclosure uses otherwise dead floor space and keeps three sides open for circulation.
- Neo-angle, quadrant, and diamond geometries each trade entry width against footprint differently.
- Clearances matter as much as the unit size: door swing zone, valve reach, and transfer space.
- Specify 6–12 mm tempered glass (ANSI Z97.1 / SGCC / CE certified) with a low threshold for accessibility.
- Hotels scale through 1:1 CAD drawings, MOQ 10 sets, and a spare-parts kit; KJ Bath supports NDA-protected engineering.
Why Corner Enclosures Win in Compact Hotel Bathrooms
Hotel bathrooms are engineered around the plumbing stack, and the resulting footprint is rarely a comfortable rectangle. A corner enclosure exploits the two walls that already exist, so the shower claims the least valuable floor – the corner – and leaves the central area for movement. That matters in a guest bathroom where a housekeeper, a guest with luggage, and a door opening inward all compete for the same few square feet.
The economics scale with the room count. Reclaiming even a modest amount of circulation in each bathroom improves the perceived size of the whole unit without enlarging the plumbing footprint across hundreds of keys. This is why corner and space-saving geometries recur in hospitality retrofits and in new builds where every centimetre of slab is priced. A corner shower layout that fits the wall angle precisely is the difference between a bathroom that feels tight and one that simply is tight.

Layout Geometry: Fits, Clearances and the Door Zone
Before sizing the enclosure, size what has to stay clear around it. Three zones decide whether a corner unit actually works in plan:
- The door swing zone. The bathroom entry door and the enclosure door cannot occupy the same arc. A hinged or pivot enclosure door needs its full swing radius kept free; a sliding or bi-fold enclosure trades swing clearance for track depth instead.
- The valve and controls reach. The shower control must sit outside the spray line yet within reach from inside the enclosure – a detail that corner geometry can crowd.
- The transfer space. Accessible rooms need a clear floor area beside the shower for a side transfer, which pushes the enclosure firmly into the corner and dictates which wall carries the entry.
Get these three clear, and the corner enclosure stops fighting the rest of the room. The CAD layout drawings below are the kind of 1:1 documentation KJ Bath produces from a supplied plan so the geometry can be checked against real clearances before anything is ordered.

Sizing a Corner Enclosure for a Guest Bathroom
Typical corner enclosures sit in a band of roughly 36″×36″ to 42″×42″ of wall-to-wall footprint, but the number that matters is the finished internal dimension and the entry width, not the nominal box. A symmetric unit wastes less on a true square corner; an offset geometry recovers room when the corner is shallow or a window intrudes. Because guest-room bathrooms repeat across many keys, sizing is best locked once per room type and then replicated.
KJ Bath manufactures to your drawings to a minimum tolerance of 20 mm, so a corner that is not a perfect 90° or a wall that is out of plumb is handled as an engineered fit rather than a compromise on site. The relevant shape families – neo-angle, quadrant, and diamond – are defined in the space-saving enclosure guide; for a hotel, the choice usually reduces to how wide an entry the corner can carry versus how much floor the door is allowed to claim.
Glass, Chassis and Threshold Specification
The specification line for a hospitality corner enclosure is short and should appear on every drawing:
- Glass: 6–12 mm fully tempered safety glass from Xinyi Glass (CIG), with an optional anti-scale hydrophobic coating to cut housekeeping effort; low-iron ultra-clear glass where appearance is graded.
- Structure: frameless, semi-frameless, or framed per the durability and budget target; framed and semi-frameless units add aluminium rigidity suited to high-frequency guest use.
- Threshold: a low or linear drain threshold supports step-free access and matches accessible-room requirements, as covered in the hotel enclosure specification guide.
- Sealing: a dual-seal system of bottom sweep and side seals – sometimes with magnetic strips – holds the water line at the entry, the weak point of any corner unit.

Durability, Safety and Certifications
Guest bathrooms run dozens of cycles a day, every day, so hardware wear – not glass breakage – is what ages a corner enclosure. KJ Bath tests roller and hinge components to 100,000 open-close cycles and finishes hardware for corrosion resistance through a salt-spray programme, with PVD colour options on request. Glass safety is certified to ANSI Z97.1 / CPSC 1201 and SGCC, with CE for European tenders, and the manufacturing system carries ISO 9001 / 14001 / 45001; the SGCC certification scheme is summarised at sgcconline.org.
The real-world reference is the installed base: KJ Bath supplies enclosures into properties operated by Hilton, Courtyard by Marriott, Sheraton, and Hyatt, where the same corner units must survive years of unsupervised guest use and daily housekeeping. That track record – not a datasheet adjective – is what a spec writer is buying.
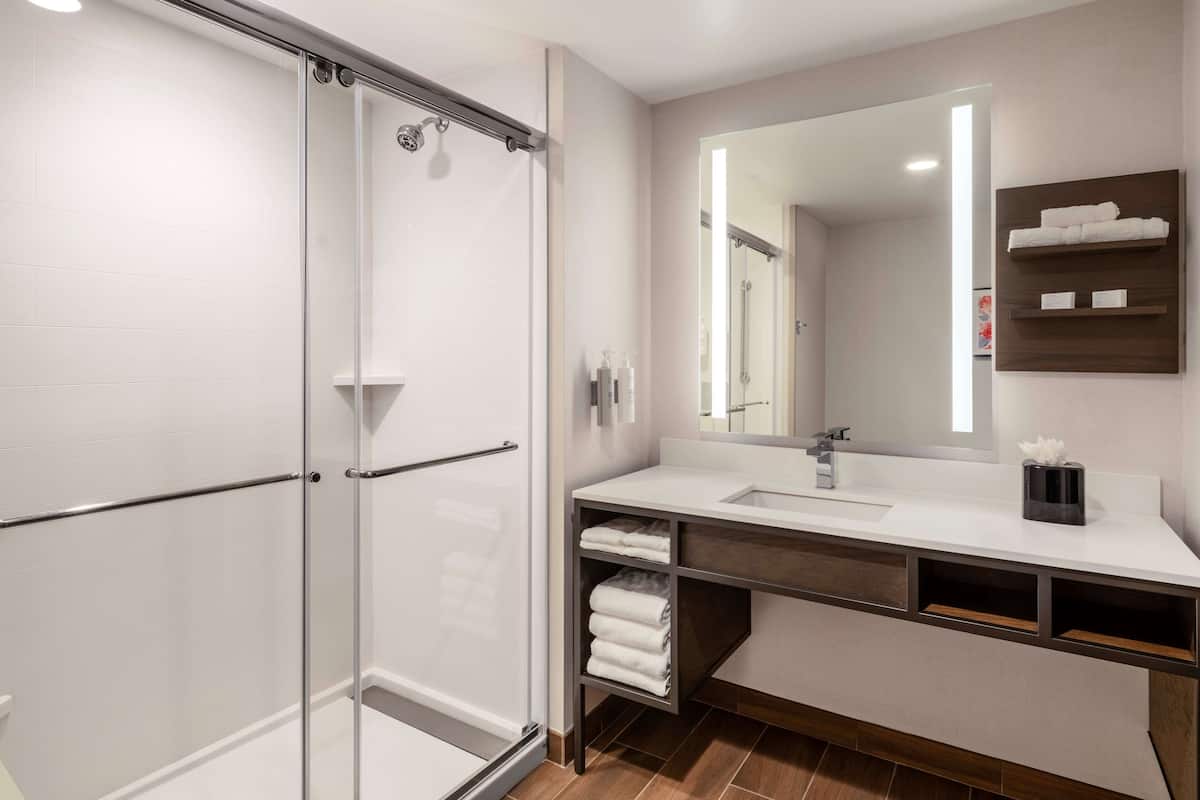
Procuring Corner Enclosures at Hotel Scale
The purchasing shape of a guest-tower project is what separates a hotel enclosure order from a residential one:
| Stage | What to lock | KJ Bath capability |
|---|---|---|
| Design | Corner geometry, entry width, clearances | 1:1 CAD from your plans, NDA-protected engineering |
| Prototype | Fit check per room type | Sample in 15 days, MOQ from 10 sets |
| Production | Replication across keys | ~30-day lead time, 20–25 days on reorders |
| Service life | Repairability | Spare-parts kit (rollers + seals), 5-year door-body / 3-year hardware warranty |
Where a compact bathroom is too tight even for a corner swing, a sliding configuration is often the answer; the sliding-door guide for compact commercial bathrooms covers that trade directly. Ordering against a room-type schedule keeps the corner enclosures consistent across every key and keeps the spare-parts kit small.
Two installation realities decide whether a corner enclosure still works in year five rather than just at handover. First, tolerance: a corner unit meets the room on two out-of-plumb walls and a floor that is rarely level, so the frame and threshold must absorb that drift without binding the door – which is why KJ Bath fits to 1:1 drawings to a 20 mm tolerance instead of shipping a fixed box and hoping the site matches. Second, serviceability: the rollers, hinges, and bottom sweep on a corner door are the parts that wear first under daily housekeeping, so specify them as consumables with a spare-parts kit on hand. A corner enclosure that can be re-rolled and re-sealed without removing the glass is the one that survives a hotel’s duty cycle, and the maintenance and spare-parts guide sets out how the wear items are replaced in place.
Frequently Asked Questions
What size corner shower enclosure fits a hotel guest bathroom?
Common corner footprints run about 36″×36″ to 42″×42″ wall-to-wall, but the governing figures are the finished internal dimension and the entry width, not the nominal box. KJ Bath manufactures to your drawings at a 20 mm minimum tolerance, so an imperfect corner or out-of-plumb wall is handled as an engineered fit rather than a site compromise.
Which corner shape is best for a small bathroom?
A neo-angle (bi-fold sides) keeps the largest flat entry for its footprint, a quadrant rounds the front to protect circulation, and a diamond aligns the entry on the diagonal for very shallow corners. See the shape comparison for how each trades entry width against floor use.
Are corner enclosures good for accessible hotel bathrooms?
Yes, when paired with a low or linear-drain threshold and a clear transfer area beside the unit. Corner geometry frees central floor for the wheelchair turning and side transfer that accessible rooms require, which is why it recurs in step-free hospitality detailing.
How do I keep corner enclosures consistent across many rooms?
Lock one specification per room type on a 1:1 drawing – shape, glass thickness, threshold, hardware finish – then replicate it against a room schedule. Sample in 15 days, MOQ from 10 sets, and a spare-parts kit keep a multi-hundred-key rollout consistent and serviceable.
Specify corner enclosures against your room types
Send your guest-bathroom plans. We will recommend the corner geometry, clearances, and threshold detail that fit your room types, supported by NDA-protected engineering, 6–12 mm ANSI Z97.1 / SGCC certified glass, a 15-day sample and MOQ from 10 sets, and a body-plus-hardware spare-parts kit – for your hospitality project.