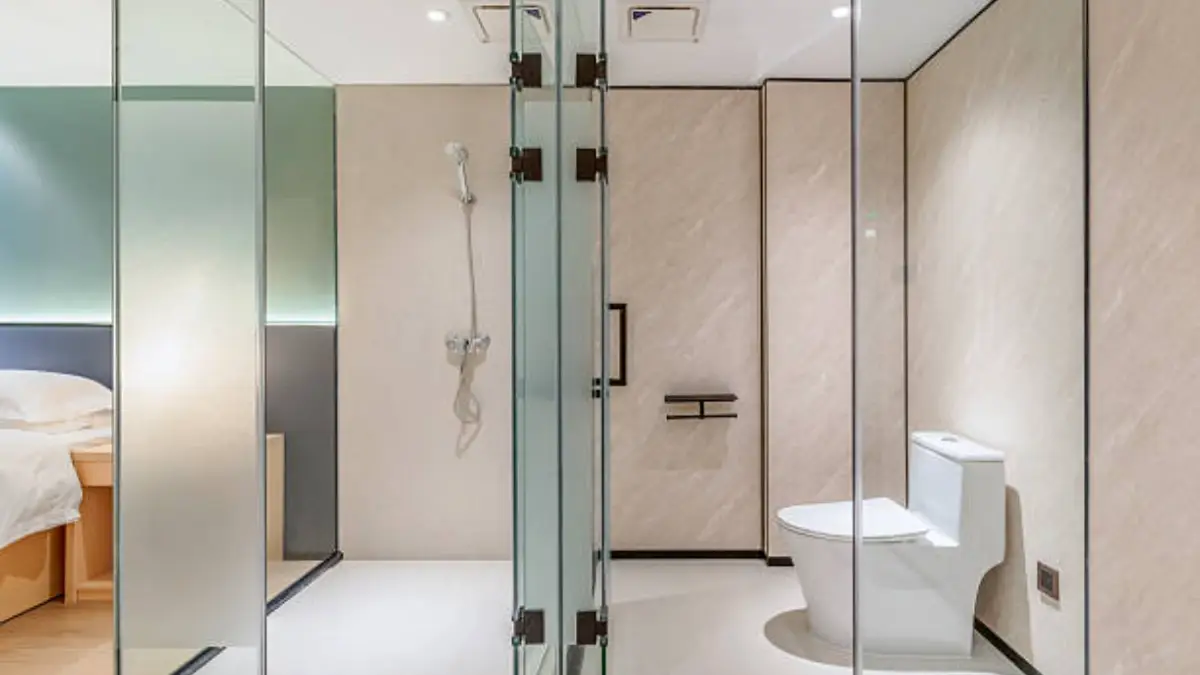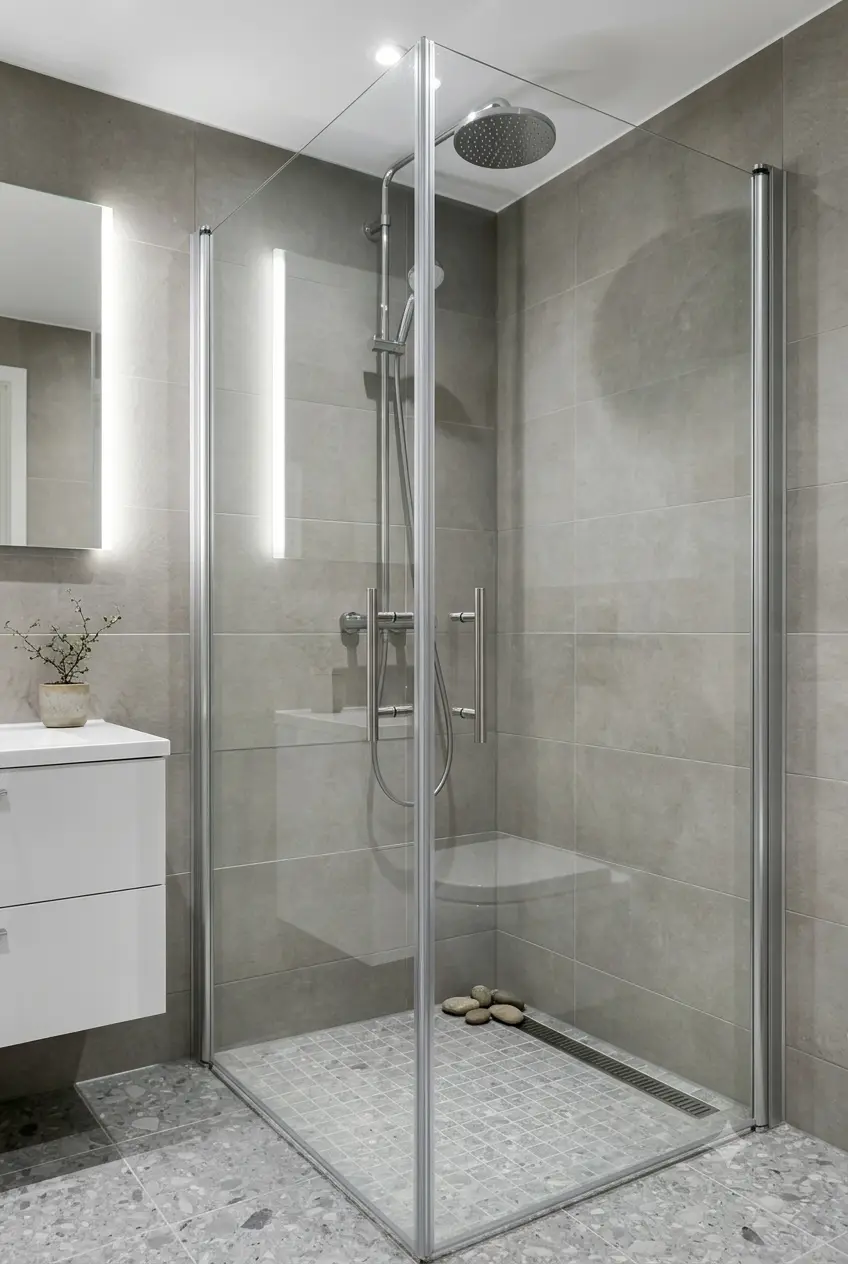
Les cabines de douche d'angle permettent à un hôtel d'intégrer une douche dans une salle de bain qui n'a jamais été généreuse au départ.. Dans une salle de bains d'invités compacte, le coin est généralement la seule zone au sol capable d'absorber une zone humide sans pousser le meuble-lavabo., toilettes, ou la porte s'ouvre en violation du code, et une unité qui s'incline dans ce coin rachète un espace de marche sur trois côtés à la fois. Pour les développeurs et les architectes spécifiant des tours d'invités à grande échelle, l'enceinte d'angle est une décision d'aménagement en premier et une décision de luminaire en second: obtenir la géométrie et les jeux corrects, et le reste des détails se met en place.
- Une enceinte d'angle utilise un espace au sol autrement mort et maintient trois côtés ouverts pour la circulation.
- Néo-angle, quadrant, et les géométries de diamant, chaque largeur d'entrée commerciale par rapport à l'empreinte différemment.
- Les dégagements comptent autant que la taille de l’unité: zone d'ouverture de porte, portée de la valve, et espace de transfert.
- Spécifiez un verre trempé de 6 à 12 mm (ANSI Z97.1 / SGCC / Certifié CE) avec un seuil d'accessibilité bas.
- Les hôtels évoluent 1:1 Dessins CAO, Quantité minimale de commande 10 ensembles, et un kit de pièces détachées; KJ Bath prend en charge l'ingénierie protégée par NDA.
Pourquoi les enceintes d'angle gagnent dans les salles de bains d'hôtel compactes
Les salles de bains d'hôtel sont conçues autour de la pile de plomberie, et l'empreinte qui en résulte est rarement un rectangle confortable. Une enceinte d'angle exploite les deux murs déjà existants, ainsi la douche occupe l'étage le moins précieux – le coin – et laisse la zone centrale pour le mouvement. Cela compte dans une salle de bain d'invités où une femme de ménage, un invité avec des bagages, et une porte ouvrant vers l'intérieur se disputent les mêmes quelques pieds carrés.
L'échelle économique avec le nombre de chambres. La récupération, même modeste, de la circulation dans chaque salle de bain améliore la taille perçue de l'ensemble de l'unité sans agrandir l'empreinte de la plomberie sur des centaines de touches.. C'est pourquoi les géométries d'angle et peu encombrantes sont récurrentes dans les rénovations hôtelières et dans les nouvelles constructions où chaque centimètre de dalle est évalué.. UN aménagement d'une douche d'angle qui s'adapte précisément à l'angle du mur, c'est la différence entre une salle de bain qui semble étroite et une salle de bain tout simplement étroite..

Géométrie de mise en page: Convient, Dégagements et zone de porte
Avant de dimensionner l'enceinte, dimensionner ce qui doit rester clair autour de lui. Trois zones déterminent si une unité de coin fonctionne réellement selon le plan:
- La zone d'ouverture de porte. La porte d'entrée de la salle de bain et la porte de l'enceinte ne peuvent pas occuper le même arc. Une porte d'enceinte à charnières ou sur pivot doit garder son rayon d'oscillation complet libre; une enceinte coulissante ou pliante échange plutôt un dégagement de pivotement contre la profondeur du rail.
- La vanne et les commandes atteignent. La commande de douche doit se trouver à l’extérieur de la ligne de pulvérisation, mais à portée de main depuis l’intérieur de l’enceinte – un détail que la géométrie des coins peut encombrer.
- L'espace de transfert. Les chambres accessibles nécessitent un espace au sol dégagé à côté de la douche pour un transfert latéral, qui pousse fermement l'enceinte dans le coin et dicte quel mur porte l'entrée.
Obtenez ces trois clairs, et l'enceinte d'angle cesse de combattre le reste de la pièce. Les dessins de configuration CAO ci-dessous sont le genre de 1:1 documentation KJ Bath produit à partir d'un plan fourni afin que la géométrie puisse être vérifiée par rapport aux jeux réels avant que quoi que ce soit ne soit commandé.

Dimensionnement d'une enceinte d'angle pour une salle de bain d'invités
Les enceintes d'angle typiques se trouvent dans une bande d'environ 36″×36″ à 42″×42″ d'empreinte mur à mur, mais le nombre qui compte c'est la dimension intérieure finie et la largeur d'entrée, pas la boîte nominale. Une unité symétrique gaspille moins sur un vrai coin carré; une géométrie décalée récupère de l'espace lorsque le coin est peu profond ou qu'une fenêtre s'introduit. Parce que les salles de bains des chambres se répètent sur de nombreuses touches, Il est préférable de verrouiller le dimensionnement une fois par type de pièce, puis de le reproduire.
KJ Bath fabrique selon vos dessins avec une tolérance minimale de 20 millimètre, Ainsi, un coin qui n'est pas à 90° parfait ou un mur qui n'est pas d'aplomb est traité comme un ajustement technique plutôt que comme un compromis sur place.. Les familles de formes pertinentes – néo-angle, quadrant, et diamant – sont définis dans le guide des boîtiers peu encombrants; pour un hôtel, le choix se réduit généralement à la largeur d'entrée que le coin peut supporter par rapport à la superficie que la porte est autorisée à revendiquer.
Verre, Spécification du châssis et du seuil
La ligne de spécifications pour une enceinte d'angle d'hospitalité est courte et doit apparaître sur chaque dessin:
- Verre: 6–Verre de sécurité entièrement trempé de 12 mm de Xinyi Glass (CIGARETTE), avec un revêtement hydrophobe anticalcaire en option pour réduire les efforts d'entretien ménager; verre ultra-clair à faible teneur en fer dont l'apparence est graduée.
- Structure: sans cadre, semi-sans cadre, ou encadré selon l'objectif de durabilité et de budget; les unités avec et semi-sans cadre ajoutent une rigidité en aluminium adaptée à une utilisation fréquente par les invités.
- Seuil: un seuil de drainage bas ou linéaire permet un accès sans marche et correspond aux exigences des pièces accessibles, tel que couvert dans le guide de spécification des enceintes d'hôtel.
- Scellage: un système à double joint composé de joints inférieurs et latéraux – parfois avec des bandes magnétiques – maintient la conduite d'eau à l'entrée, le point faible de toute unité de coin.

Durabilité, Sécurité et certifications
Les toilettes des invités effectuent des dizaines de cycles par jour, tous les jours, c'est donc l'usure du matériel – et non le bris de verre – qui fait vieillir une enceinte d'angle.. KJ Bath teste les composants des rouleaux et des charnières pour 100,000 cycles d'ouverture-fermeture et finitions du matériel pour une résistance à la corrosion grâce à un programme de brouillard salin, avec options de couleurs PVD sur demande. La sécurité du verre est certifiée ANSI Z97.1 / CPSC 1201 et SGCC, avec CE pour les appels d'offres européens, et le système de fabrication porte OIN 9001 / 14001 / 45001; le schéma de certification SGCC est résumé à sgconline.org.
La référence réelle est la base installée: KJ Bath fournit des enceintes aux propriétés exploitées par Hilton, Courtyard par Marriott, Sheraton, et Hyatt, où les mêmes unités de coin doivent survivre à des années d'utilisation sans surveillance par les clients et de ménage quotidien. Ce palmarès – et non un adjectif de fiche technique – est ce qu’achète un rédacteur de spécifications..
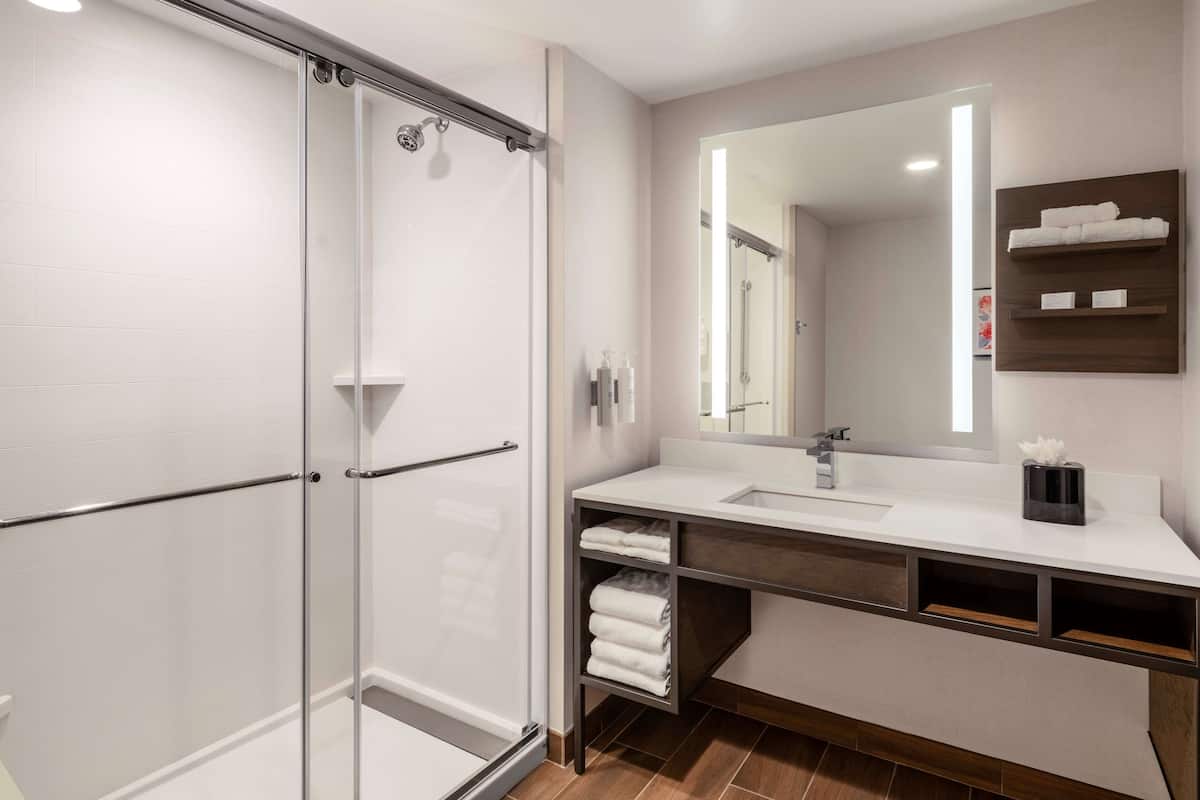
Achat d'enceintes d'angle à l'échelle de l'hôtel
La forme d'achat d'un projet de tour d'hôtes est ce qui différencie une commande d'enceinte d'hôtel d'une commande résidentielle.:
| Scène | Que verrouiller | Capacité du bain KJ |
|---|---|---|
| Conception | Géométrie des coins, largeur d'entrée, autorisations | 1:1 CAO à partir de vos plans, Ingénierie protégée par NDA |
| Prototype | Vérification de l'ajustement par type de chambre | Échantillon dans 15 jours, MOQ à partir de 10 ensembles |
| Production | Réplication sur plusieurs clés | ~ Délai de 30 jours, 20–25 jours sur les commandes |
| Durée de vie | Réparabilité | Kit de pièces de rechange (rouleaux + scellés), 5-année corps de porte / 3-an de garantie matérielle |
Où une salle de bain compacte est trop étroite, même pour une balançoire d'angle, une configuration coulissante est souvent la réponse; le guide de porte coulissante pour salles de bains commerciales compactes couvre ce commerce directement. Le fait de commander selon un calendrier de type pièce permet de conserver la cohérence des boîtiers d'angle pour chaque clé et de réduire le kit de pièces de rechange..
Deux réalités d'installation déterminent si une enceinte d'angle fonctionnera toujours au cours de la cinquième année plutôt qu'au moment de la remise.. D'abord, tolérance: une unité de coin rejoint la pièce sur deux murs mal d'aplomb et un plancher rarement de niveau, le cadre et le seuil doivent donc absorber cette dérive sans lier la porte – c'est pourquoi KJ Bath s'adapte à 1:1 dessins à un 20 Tolérance en mm au lieu d'expédier une boîte fixe et d'espérer que le site corresponde. Deuxième, facilité d'entretien: les rouleaux, charnières, et le bas d'une porte d'angle sont les pièces qui s'usent en premier lors de l'entretien ménager quotidien., précisez-les donc comme consommables avec un kit de pièces détachées à portée de main. Une enceinte d'angle qui peut être enroulée et refermée sans retirer le verre est celle qui survit au cycle de service d'un hôtel., et le guide d'entretien et de pièces de rechange indique comment les pièces d'usure sont remplacées sur place.
Questions fréquemment posées
Quelle taille de cabine de douche d'angle convient à une salle de bain d'hôtel ??
Les empreintes de coin courantes mesurent environ 36″×36″ à 42″×42″ d’un mur à l’autre, mais les chiffres déterminants sont la dimension intérieure finie et la largeur d'entrée, pas la boîte nominale. KJ Bath fabrique selon vos dessins à un 20 mm tolérance minimale, ainsi, un coin imparfait ou un mur hors d'aplomb est traité comme un ajustement technique plutôt que comme un compromis sur le site.
Quelle forme de coin convient le mieux à une petite salle de bain?
Un néo-angle (côtés pliables) conserve la plus grande entrée plate pour son empreinte au sol, un quadrant arrondit le devant pour protéger la circulation, et un losange aligne l'entrée sur la diagonale pour les coins très peu profonds. Voir le comparaison de forme pour savoir comment chaque échange entre la largeur d'entrée et l'utilisation du sol.
Les enceintes d'angle sont-elles adaptées aux salles de bains d'hôtel accessibles?
Oui, lorsqu'il est associé à un seuil de vidange faible ou linéaire et à une zone de transfert dégagée à côté de l'unité. La géométrie des coins libère le sol central pour le virage en fauteuil roulant et le transfert latéral requis par les pièces accessibles., c'est pourquoi il revient dans les détails d'hospitalité sans étape.
Comment puis-je maintenir la cohérence des enceintes d'angle dans de nombreuses pièces?
Verrouillez une spécification par type de pièce sur un 1:1 dessin – forme, épaisseur du verre, seuil, finition du matériel – puis reproduisez-le selon un calendrier de pièce. Échantillon dans 15 jours, MOQ à partir de 10 ensembles, et un kit de pièces de rechange assure un déploiement de plusieurs centaines de clés cohérent et utilisable.
Spécifiez les enceintes d'angle en fonction de vos types de pièces
Envoyez vos plans de salle de bains pour invités. Nous recommanderons la géométrie des coins, autorisations, et des détails de seuil adaptés à vos types de pièces, pris en charge par une ingénierie protégée par NDA, 6–12 mm ANSI Z97.1 / Verre certifié SGCC, un échantillon de 15 jours et MOQ de 10 ensembles, et un kit de pièces de rechange carrosserie-plus-matériel – pour votre projet d'accueil.