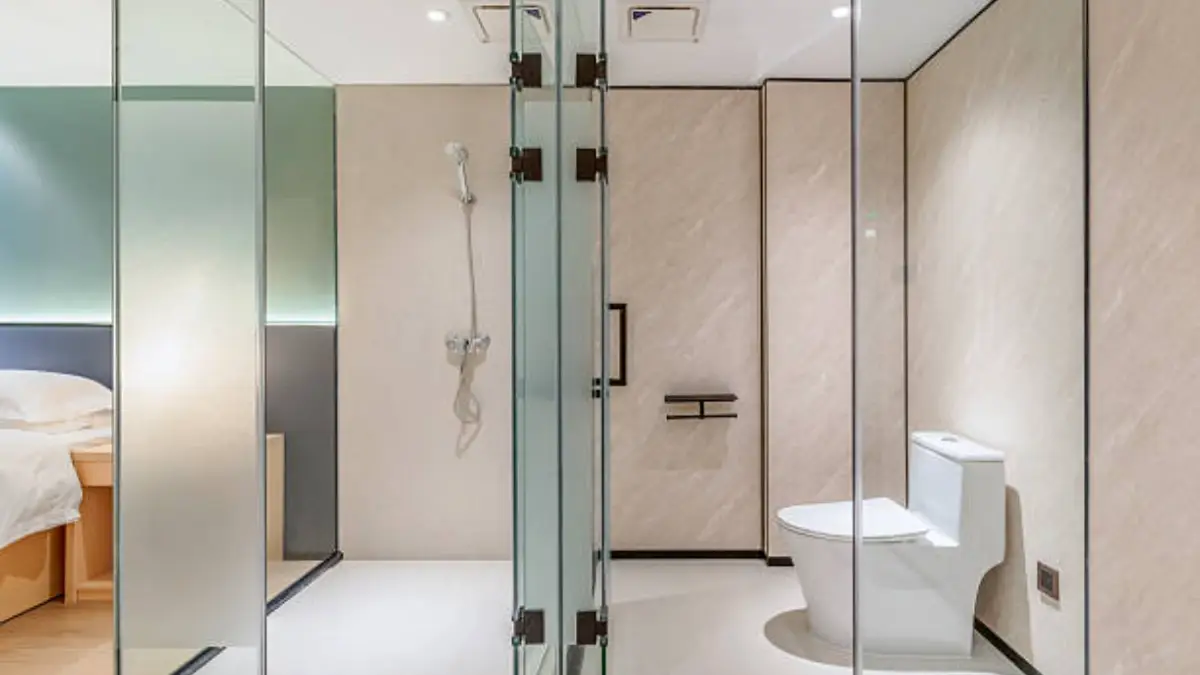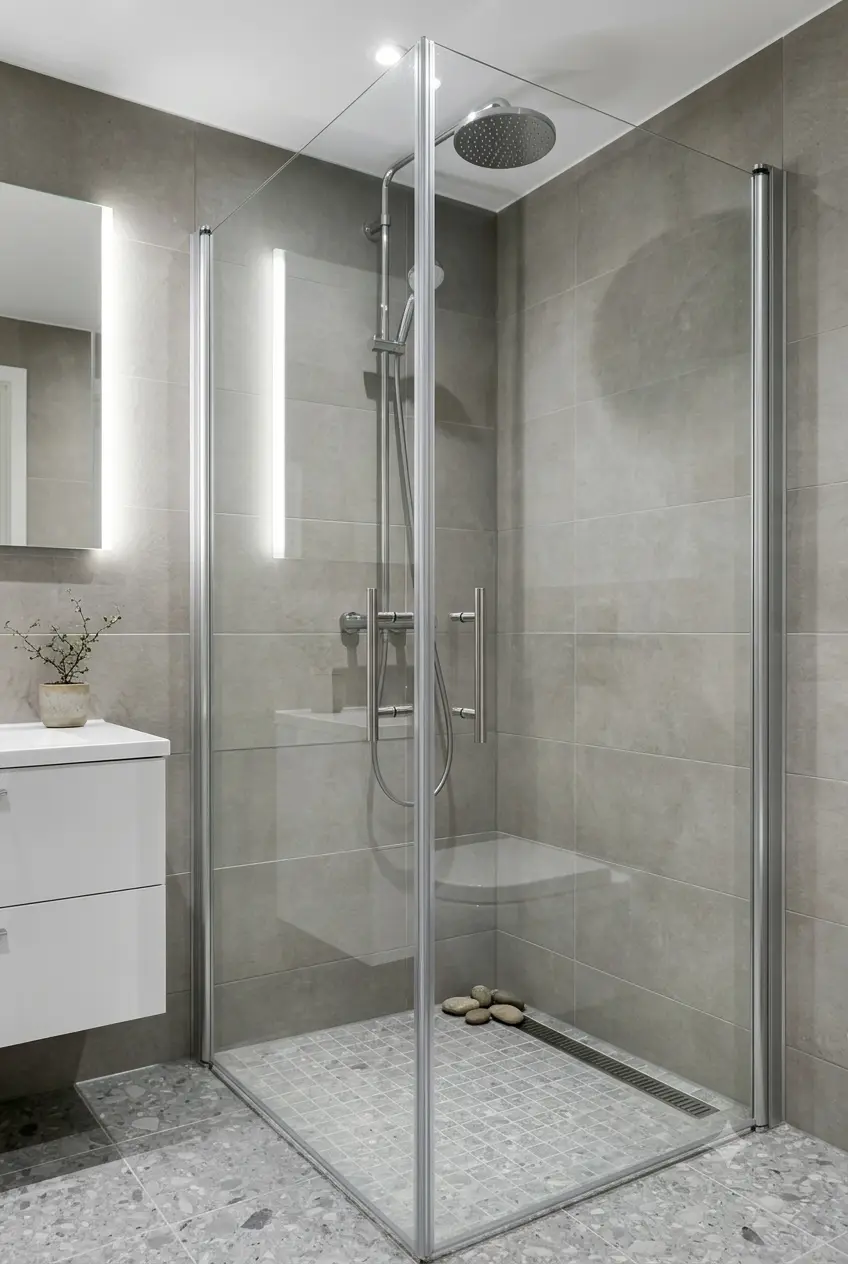
Eckduschabtrennungen sind die Art und Weise, wie ein Hotel eine Dusche in ein Badezimmer einfügt, das von Anfang an nie großzügig war. In einem kompakten Gästebad ist die Ecke meist der einzige Bodenbereich, der eine Nasszone aufnehmen kann, ohne den Waschtisch zu verschieben, Toilette, oder Türaufschlag zu einem Codeverstoß führen, und eine Einheit, die sich in diese Ecke neigt, kauft auf drei Seiten gleichzeitig Gehraum zurück. Für Entwickler und Architekten, die Gasttürme in großem Maßstab spezifizieren, Bei der Eckumschließung handelt es sich zunächst um eine Entscheidung über das Layout und dann um eine Entscheidung über die Ausstattung: Stellen Sie sicher, dass die Geometrie und die Abstände richtig sind, und der Rest der Details ergibt sich von selbst.
- Eine Eckumzäunung nutzt ansonsten tote Bodenfläche und hält drei Seiten für die Zirkulation offen.
- Neo-Winkel, Quadrant, und Diamantgeometrien tauschen jeweils Eintrittsbreite und Grundfläche unterschiedlich aus.
- Die Abstände sind genauso wichtig wie die Größe der Einheit: Türanschlagzone, Ventilreichweite, und Transferraum.
- Geben Sie 6–12 mm dickes gehärtetes Glas an (ANSI Z97.1 / SGCC / CE-zertifiziert) mit einer niedrigen Barrierefreiheitsschwelle.
- Hotels skalieren durch 1:1 CAD-Zeichnungen, Mindestbestellmenge 10 Sätze, und ein Ersatzteilset; KJ Bath unterstützt NDA-geschützte Technik.
Warum Eckabtrennungen in kompakten Hotelbädern überzeugen
Hotelbadezimmer sind um den Sanitärkamin herum angeordnet, und die resultierende Grundfläche ist selten ein komfortables Rechteck. Eine Eckeinfriedung nutzt die beiden bereits vorhandenen Wände aus, so beansprucht die Dusche den am wenigsten wertvollen Boden – die Ecke – und lässt den zentralen Bereich für Bewegung frei. Das ist in einem Gästebad wichtig, wo eine Haushälterin arbeitet, ein Gast mit Gepäck, und eine nach innen öffnende Tür konkurrieren alle um die gleichen paar Quadratmeter.
Die Wirtschaftsskala mit der Zimmeranzahl. Durch die Rückgewinnung auch nur einer geringfügigen Zirkulationsmenge in jedem Badezimmer wird die wahrgenommene Größe der gesamten Einheit verbessert, ohne dass sich der Platzbedarf der Sanitäranlagen über Hunderte von Schlüsseln vergrößert. Aus diesem Grund kehren Eck- und platzsparende Geometrien bei Sanierungen im Gastgewerbe und bei Neubauten immer wieder zurück, wo es auf jeden Zentimeter der Decke ankommt. A Eckduschanordnung Das genau in den Wandwinkel passt, macht den Unterschied zwischen einem Badezimmer, das sich eng anfühlt, und einem Badezimmer, das einfach eng ist.

Layout-Geometrie: Passt, Abstände und die Türzone
Vor der Dimensionierung des Gehäuses, Größe, was um ihn herum frei bleiben muss. Drei Zonen entscheiden darüber, ob ein Eckelement tatsächlich planmäßig funktioniert:
- Der Türanschlagbereich. Die Badezimmer-Eingangstür und die Schranktür dürfen nicht denselben Bogen einnehmen. Bei einer Schranktür mit Scharnier oder Drehzapfen muss der volle Schwenkradius freigehalten werden; Bei einem verschiebbaren oder zweifach faltbaren Gehäuse wird stattdessen die Schwenkfreiheit durch die Schienentiefe ersetzt.
- Das Ventil und die Bedienelemente reichen aus. Die Duschsteuerung muss sich außerhalb der Sprühlinie befinden, aber von der Innenseite der Duschkabine aus erreichbar sein – ein Detail, das durch die Eckengeometrie überfüllt sein kann.
- Der Transferraum. Barrierefreie Räume benötigen neben der Dusche eine freie Bodenfläche für einen seitlichen Transfer, Dadurch wird das Gehäuse fest in die Ecke gedrückt und bestimmt, welche Wand den Eingang trägt.
Machen Sie sich diese drei klar, und das Eckgehege hört auf, den Rest des Raumes zu bekämpfen. Die folgenden CAD-Layoutzeichnungen sind die Art von 1:1 Die Dokumentation erstellt KJ Bath anhand eines bereitgestellten Plans, sodass die Geometrie vor der Bestellung anhand der tatsächlichen Abstände überprüft werden kann.

Dimensionierung einer Eckabtrennung für ein Gästebad
Typische Eckgehäuse liegen in einem Band von etwa 36″×36″ bis 42″×42″ Wand-zu-Wand-Grundfläche, Aber die Zahl, die zählt, ist das fertige Innenmaß und die Einstiegsbreite, nicht die Nennbox. Eine symmetrische Einheit verschwendet weniger als eine echte quadratische Ecke; Eine versetzte Geometrie schafft Platz, wenn die Ecke flach ist oder ein Fenster eindringt. Weil sich die Badezimmer der Gästezimmer über viele Tasten hinweg wiederholen, Die Größe wird am besten einmal pro Zimmertyp gesperrt und dann repliziert.
KJ Bath fertigt nach Ihren Zeichnungen mit einer Mindesttoleranz von 20 mm, So wird eine Ecke, die nicht den perfekten 90°-Winkel hat, oder eine Wand, die nicht im Lot ist, als technische Lösung und nicht als Kompromiss vor Ort behandelt. Die relevanten Formenfamilien – Neowinkel, Quadrant, und Diamant – sind in der definiert Platzsparende Gehäuseführung; für ein Hotel, Bei der Wahl kommt es in der Regel darauf an, wie breit der Eingang in der Ecke sein kann und wie viel Boden die Tür beanspruchen darf.
Glas, Chassis- und Schwellenwertspezifikation
Die Spezifikationslinie für eine Gastronomie-Ecküberdachung ist kurz und sollte auf jeder Zeichnung erscheinen:
- Glas: 6–12 mm vollgehärtetes Sicherheitsglas von Xinyi Glass (CIG), Mit einer optionalen hydrophoben Anti-Kalk-Beschichtung, um den Reinigungsaufwand zu reduzieren; Ultraklares Glas mit niedrigem Eisengehalt und abgestufter Optik.
- Struktur: rahmenlos, halbrahmenlos, oder entsprechend der Haltbarkeits- und Budgetvorgabe gerahmt; Gerahmte und halbrahmenlose Einheiten sorgen für zusätzliche Aluminiumsteifigkeit, die für die Nutzung durch Gäste mit hoher Frequenz geeignet ist.
- Schwelle: Eine niedrige oder lineare Ablaufschwelle unterstützt den stufenlosen Zugang und entspricht den Anforderungen an barrierefreie Räume, wie in der abgedeckt Spezifikationshandbuch für Hotelüberdachungen.
- Versiegelung: Ein Doppeldichtungssystem aus Boden- und Seitendichtungen – manchmal mit Magnetstreifen – hält die Wasserlinie am Eingang, der Schwachpunkt jeder Eckeinheit.

Haltbarkeit, Sicherheit und Zertifizierungen
Gästetoiletten durchlaufen Dutzende Zyklen pro Tag, täglich, Es ist also Hardware-Verschleiß – nicht Glasbruch –, der ein Eckgehäuse altern lässt. KJ Bath testet Rollen- und Scharnierkomponenten 100,000 Öffnen-Schließen-Zyklen und veredeln die Hardware für Korrosionsbeständigkeit durch ein Salzsprühprogramm, mit PVD-Farboptionen auf Anfrage. Die Glassicherheit ist zertifiziert ANSI Z97.1 / CPSC 1201 Und SGCC, mit CE für europäische Ausschreibungen, und das Fertigungssystem trägt ISO 9001 / 14001 / 45001; Das SGCC-Zertifizierungsschema ist unter zusammengefasst sgcconline.org.
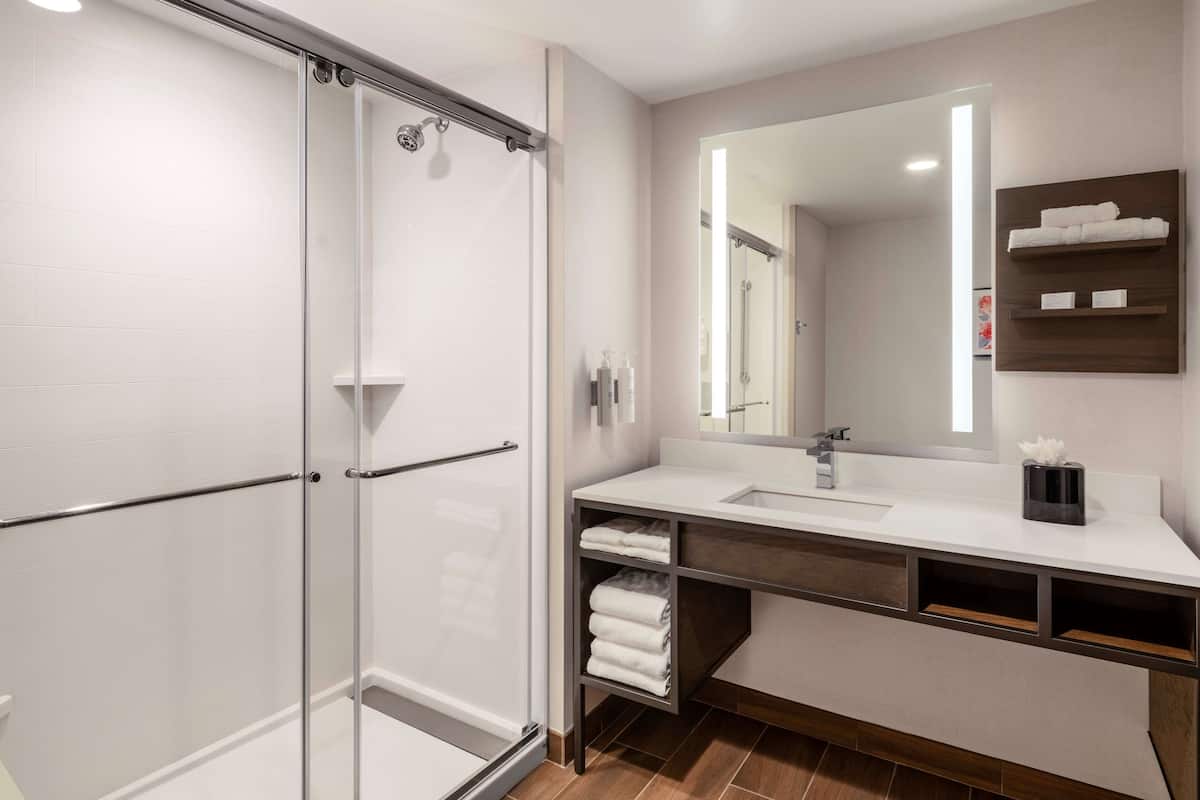
Die reale Referenz ist die installierte Basis: KJ Bath liefert Gehäuse für von Hilton betriebene Hotels, Courtyard by Marriott, Sheraton, und Hyatt, wo dieselben Eckeinheiten jahrelanger unbeaufsichtigter Nutzung durch Gäste und täglicher Reinigung standhalten müssen. Diese Erfolgsbilanz – kein Datenblatt-Adjektiv – ist es, was ein Spezifikationsschreiber kauft.
Beschaffung von Eckschränken im Hotelmaßstab
Die Kaufform eines Gästeturmprojekts ist es, was eine Hotelüberdachungsbestellung von einer Wohnanlage unterscheidet:
| Bühne | Was zu sperren ist | KJ-Badfähigkeit |
|---|---|---|
| Design | Eckgeometrie, Einstiegsbreite, Freigaben | 1:1 CAD aus Ihren Plänen, NDA-geschützte Technik |
| Prototyp | Fit-Check pro Zimmerkategorie | Probe rein 15 Tage, Mindestbestellmenge ab 10 Sätze |
| Produktion | Replikation über Schlüssel hinweg | ~30 Tage Vorlaufzeit, 20–25 Tage bei Nachbestellungen |
| Lebensdauer | Reparierbarkeit | Ersatzteilset (Rollen + Siegel), 5-Baujahr Türkörper / 3-Jahr Hardware-Garantie |
Wo ein kompaktes Badezimmer selbst für eine Eckschaukel zu eng ist, Eine verschiebbare Konfiguration ist oft die Lösung; Die Schiebetürführung für kompakte Gewerbebäder deckt diesen Handel direkt ab. Durch die Bestellung nach einem Raumtypplan bleiben die Eckgehäuse über alle Schlüssel hinweg konsistent und das Ersatzteilset bleibt klein.
Ob eine Ecküberdachung im fünften Jahr noch funktioniert und nicht erst bei der Übergabe, entscheiden zwei Montagerealitäten. Erste, Toleranz: Ein Eckelement verbindet den Raum mit zwei nicht im Lot verlaufenden Wänden und einem Boden, der selten eben ist, Daher müssen der Rahmen und die Schwelle diese Verschiebung absorbieren, ohne die Tür einzuklemmen – weshalb KJ Bath dazu passt 1:1 Zeichnungen zu a 20 mm-Toleranz, anstatt eine feste Box zu versenden und zu hoffen, dass die Website übereinstimmt. Zweite, Gebrauchstauglichkeit: die Rollen, Scharniere, und Bodenfeger an einer Ecktür sind die Teile, die sich bei der täglichen Reinigung zuerst abnutzen, Geben Sie sie daher als Verbrauchsmaterial an und halten Sie ein Ersatzteilset bereit. Ein Eckgehäuse, das wieder aufgerollt und wieder versiegelt werden kann, ohne dass das Glas entfernt werden muss, übersteht den Arbeitszyklus eines Hotels, und die Wartungs- und Ersatzteilhandbuch legt fest, wie die Verschleißteile vor Ort ausgetauscht werden.
Häufig gestellte Fragen
Welche Eckduschabtrennung passt in ein Hotel-Gästebad??
Übliche Eckgrundrisse haben eine Wand-zu-Wand-Abmessung von etwa 36″×36″ bis 42″×42″, Maßgebend sind jedoch das fertige Innenmaß und die Einstiegsbreite, nicht die Nennbox. KJ Bath fertigt nach Ihren Zeichnungen bei a 20 mm Mindesttoleranz, Daher wird eine unvollkommene Ecke oder eine Wand, die nicht im Lot ist, als technische Lösung und nicht als Kompromiss vor Ort behandelt.
Welche Eckform eignet sich am besten für ein kleines Badezimmer??
Ein Neo-Winkel (zweifach gefaltete Seiten) Behält den größten flachen Eingang für seine Stellfläche, Ein Quadrant rundet die Vorderseite ab, um die Durchblutung zu schützen, und eine Raute richtet den Eingang bei sehr flachen Ecken diagonal aus. Siehe die Formvergleich für die Art und Weise, wie jeder die Eingangsbreite gegen die Bodennutzung eintauscht.
Sind Eckabtrennungen gut für barrierefreie Hotelbäder geeignet??
Ja, in Kombination mit einer niedrigen oder linearen Abflussschwelle und einem freien Transferbereich neben dem Gerät. Durch die Eckgeometrie ist der zentrale Boden für das Drehen des Rollstuhls und den seitlichen Transfer frei, die in barrierefreien Räumen erforderlich sind, Aus diesem Grund wiederholt es sich in der stufenlosen Detaillierung des Gastgewerbes.
Wie halte ich Ecküberdachungen in vielen Räumen konsistent??
Sperren Sie eine Angabe pro Zimmertyp auf a 1:1 Zeichnung – Form, Glasdicke, Schwelle, Hardware-Finish – und reproduzieren Sie es dann anhand eines Raumplans. Probe rein 15 Tage, Mindestbestellmenge ab 10 Sätze, und ein Ersatzteilset sorgen dafür, dass ein Rollout mit mehreren Hundert Schlüsseln konsistent und wartungsfähig ist.
Geben Sie Eckumzäunungen passend zu Ihren Raumtypen an
Senden Sie Ihre Gästebadpläne. Wir empfehlen die Eckgeometrie, Freigaben, und Schwellendetails, die zu Ihren Raumtypen passen, Unterstützt durch NDA-geschützte Technik, 6–12 mm ANSI Z97.1 / SGCC-zertifiziertes Glas, ein 15-Tage-Muster und MOQ von 10 Sätze, und ein Karosserie-plus-Hardware-Ersatzteilset – für Sie Gastfreundschaftsprojekt.