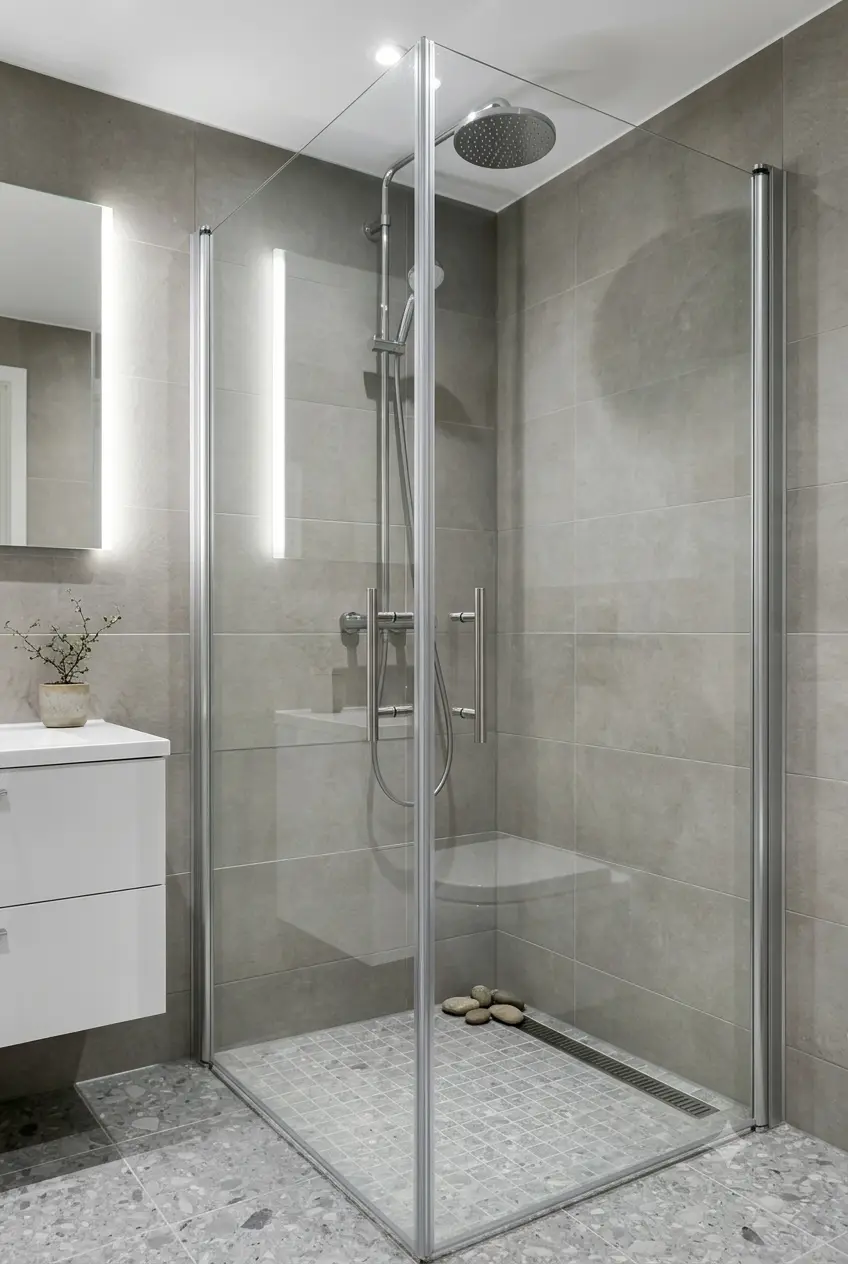

Specifying a modular shower pod for a commercial project means reading a technical document that covers glass, encadrement, base tray, plumbing connections, electrical supply, and site preparation. If any one of those elements is wrong, the pod does not fit, the connections do not align, or the installation fails inspection. For MEP engineers, architects, and project specifiers, getting the specifications right at the design stage avoids expensive change orders and delays once the units arrive on site.
This guide covers the key specification areas for commercial modular shower pods: the materials used for the enclosure structure, typical footprint dimensions and clearances, plumbing rough-in requirements, electrical supply needs, and the site preparation work that must be completed before a pod can be set in place. The information applies to both one-piece and flat-pack pod formats and is written for B2B buyers who need to coordinate pod specifications with the rest of the building design.
Points clés à retenir
- Shower pod enclosures use tempered glass from 6mm to 12mm, with frameless designs requiring 10mm minimum for structural rigidity.
- Base trays are manufactured from stone resin, acrylique, or stainless steel, each with different weight, drainage, and load-bearing characteristics.
- Plumbing rough-in must match the pod’s connection points exactly, typically within 10mm tolerance, before the pod arrives on site.
- Electrical supply for lighting, ventilation, and optional heated elements requires a dedicated GFCI-protected circuit.
- Site preparation includes a level floor, waterproof membrane, and verified utility positions that match the pod’s connection layout.
Enclosure Materials: Verre, Framing, and Seals
The enclosure structure is the most visible part of a shower pod and the element that carries the safety and durability requirements. Understanding the material options helps you write a specification that matches the project’s performance expectations and budget.
Glass Types and Thickness
All commercial shower pods use tempered safety glass. The tempering process heats the glass to roughly 620°C and then cools it rapidly, putting the outer surfaces into compression. The result is glass that is four to five times stronger than annealed glass and, quand ça casse, crumbles into small blunt cubes instead of long sharp shards.
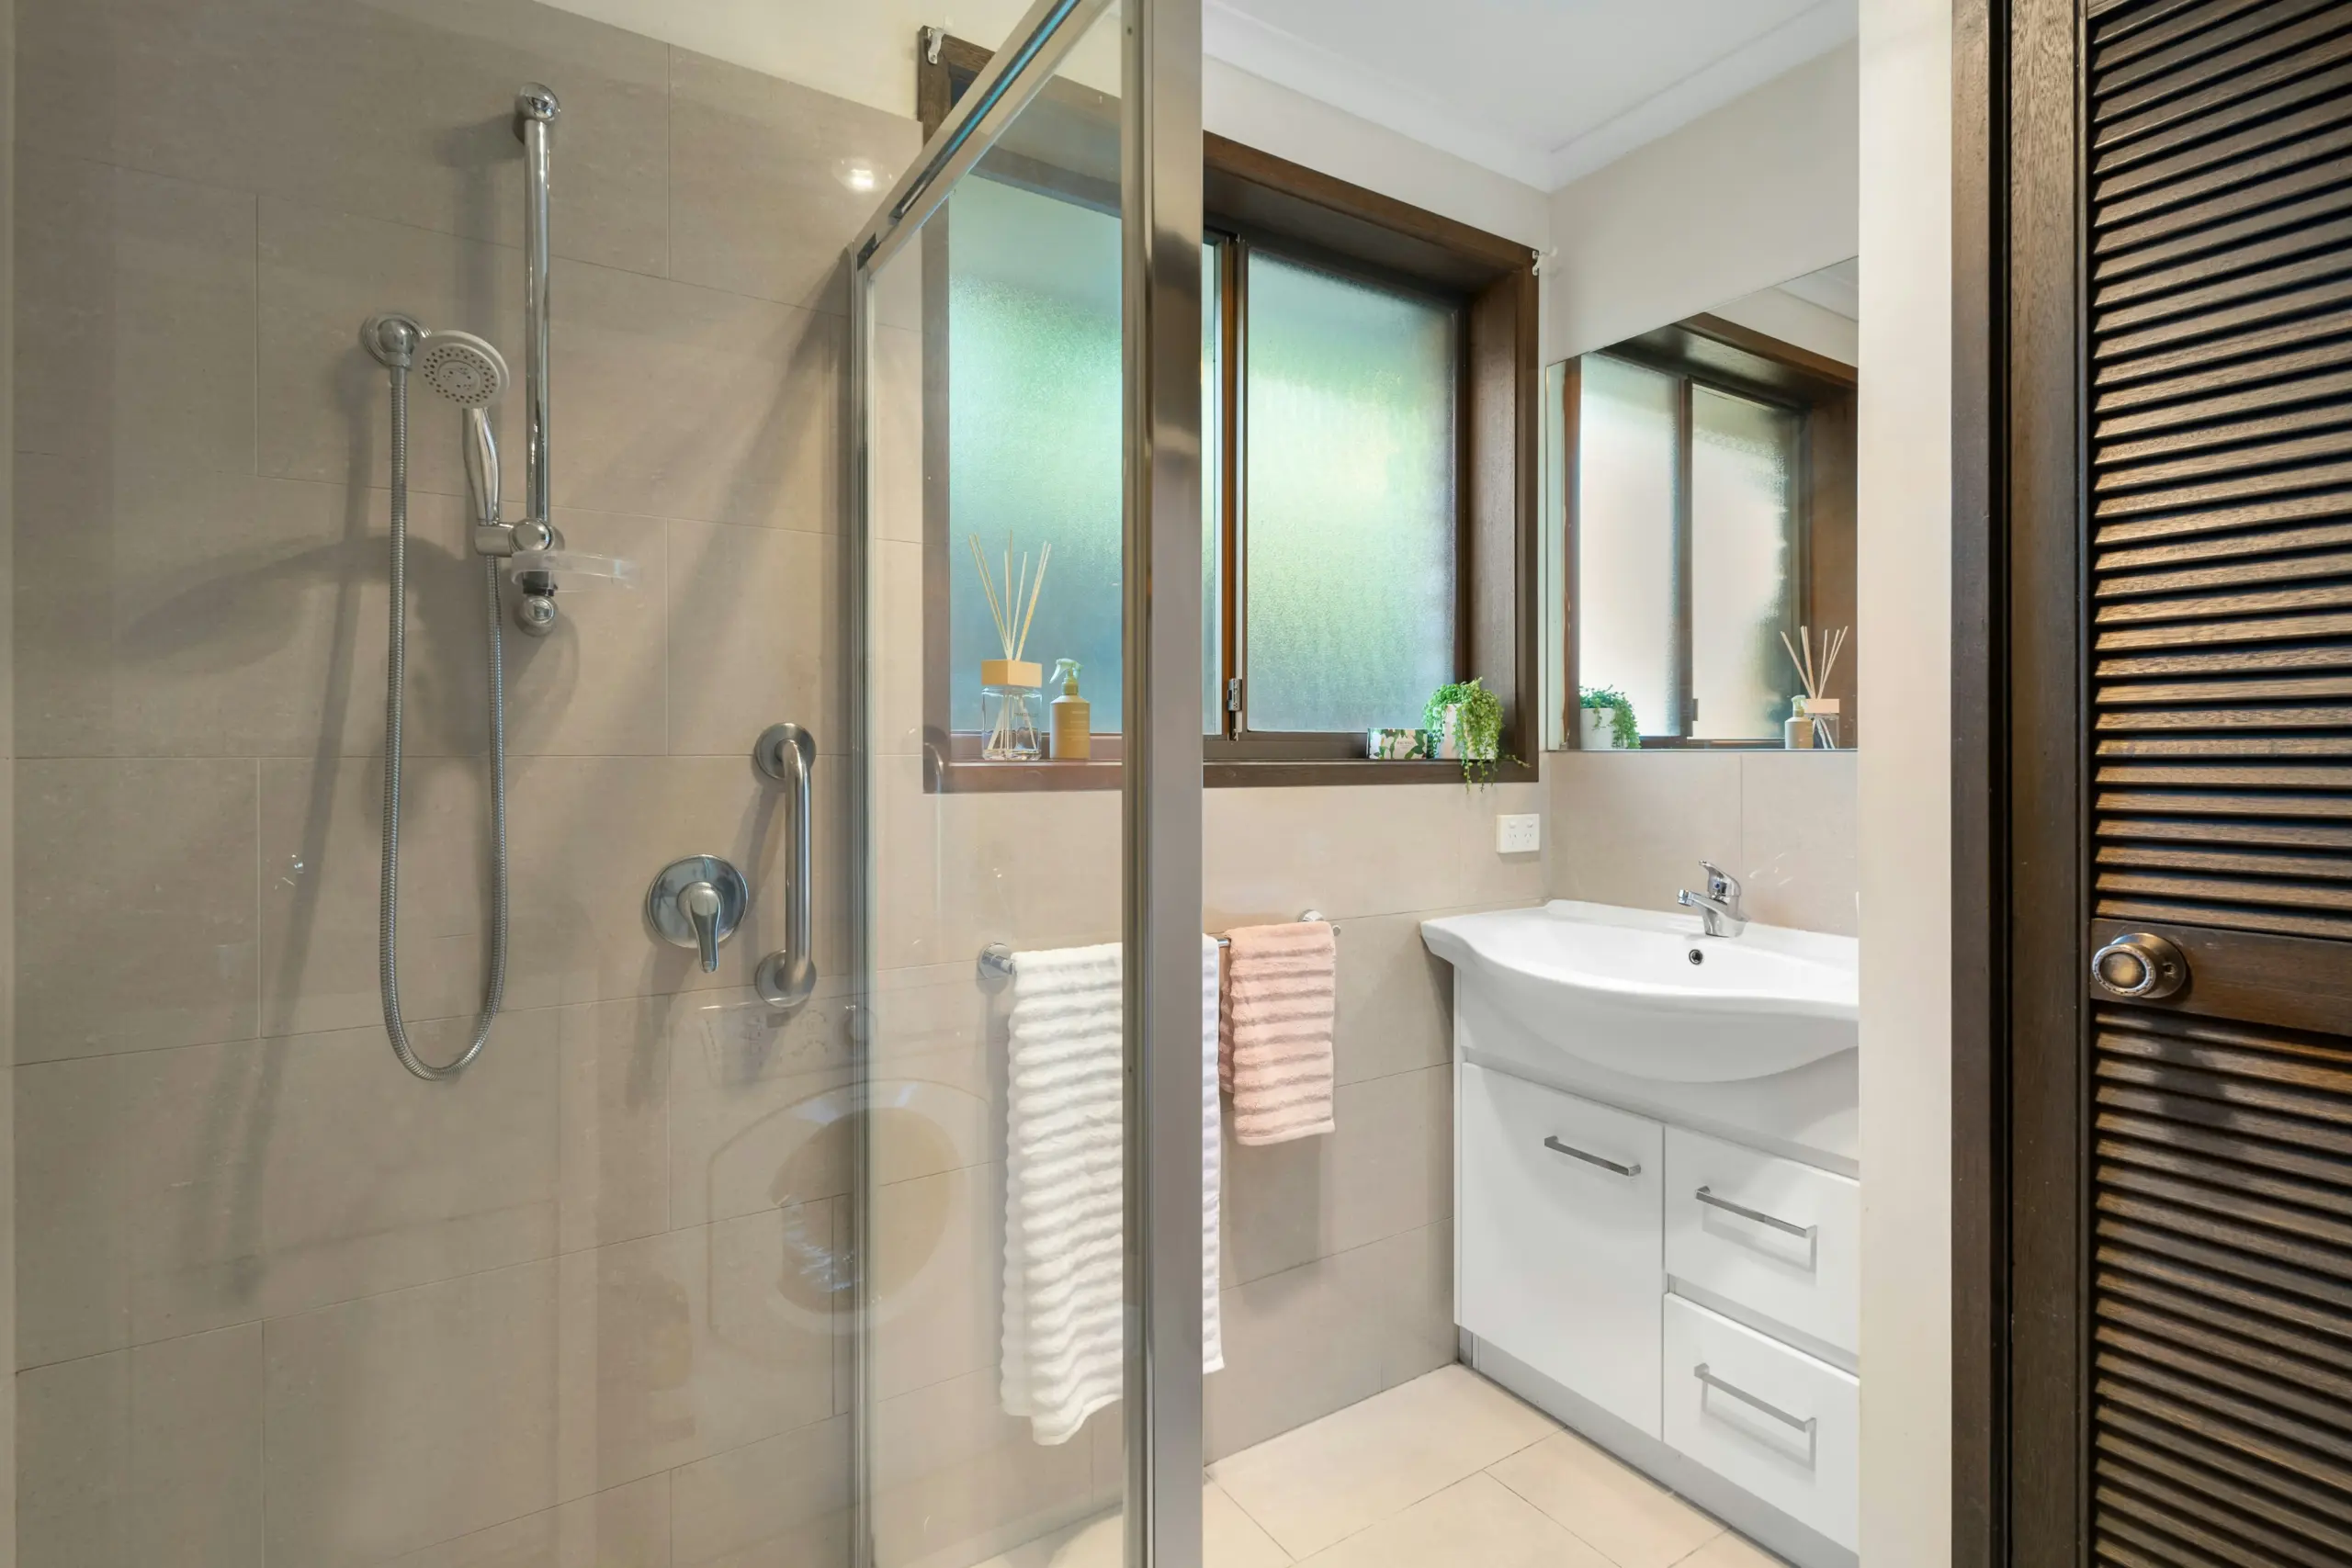
Commercial shower pods specify glass in thicknesses from 6mm to 12mm. The choice depends on the door type and panel dimensions. Enclos encadrés, where the glass edges sit inside a metal channel, can use 6mm or 8mm glass because the frame provides structural support. Semi-frameless designs, which frame only one or two edges, typically specify 8mm glass. Frameless pods, where the glass is held by minimal clips and hinges with no surrounding metal, require 10mm as a minimum and 12mm for panels wider than about 1000mm, because the glass panel itself must provide the rigidity.
Verre à faible teneur en fer, also called ultra-clear glass, removes the faint green tint that standard tempered glass shows along its edges. It costs more but delivers higher visual clarity, which is why luxury hotel brands specify it in premium room categories where the bathroom is a design feature rather than a utility.
Frame and Hardware Materials
The frame and hardware that hold the glass together and allow the door to operate are typically manufactured from aluminum alloy or stainless steel. Aluminum frames are lighter and less expensive, and they accept anodized or powder-coated finishes in a range of colors. Acier inoxydable, particularly Grade 304, offers superior corrosion resistance in humid, chemically cleaned environments and is the standard for hospitality projects where the enclosure will see daily use and aggressive cleaning agents.
Hardware finishes include polished chrome, nickel brossé, noir mat, et or brossé. The finish method matters for long-term appearance. PVD (Dépôt physique en phase vapeur) le revêtement adhère à un dur, corrosion-resistant layer onto the hardware in a vacuum chamber. It holds color and shine far longer than standard electroplating in humid bathroom conditions, and it is what keeps matte black and brushed gold finishes from fading or pitting over years of daily use.
When specifying hardware, require salt spray test reports from the manufacturer. Les raccords de qualité commerciale devraient survivre au moins 48 hours in a salt fog chamber with no visible rust. If a supplier cannot provide a salt spray report, treat their corrosion claims as unverified.
Seals and Gaskets
The seals around the door edges and between panels determine whether water stays inside the enclosure or leaks onto the bathroom floor. Magnetic seals, where two magnetic strips on adjoining panels pull together to close the gap, are standard on frameless and semi-frameless pods. Vinyl or EPDM gaskets are used on framed units. Both types degrade over time in humid conditions, so specify seals that are rated for continuous moisture exposure and plan to inspect them as part of routine maintenance.
Base Tray: Matériels, Drainage, and Load
The base tray is the structural foundation of a shower pod. It must support the weight of a person standing on it, channel water to the drain, resist cracking under load, and maintain a watertight seal with the wall panels. The tray specification affects the pod’s weight, its shipping cost, and the structural support needed at the installation site.
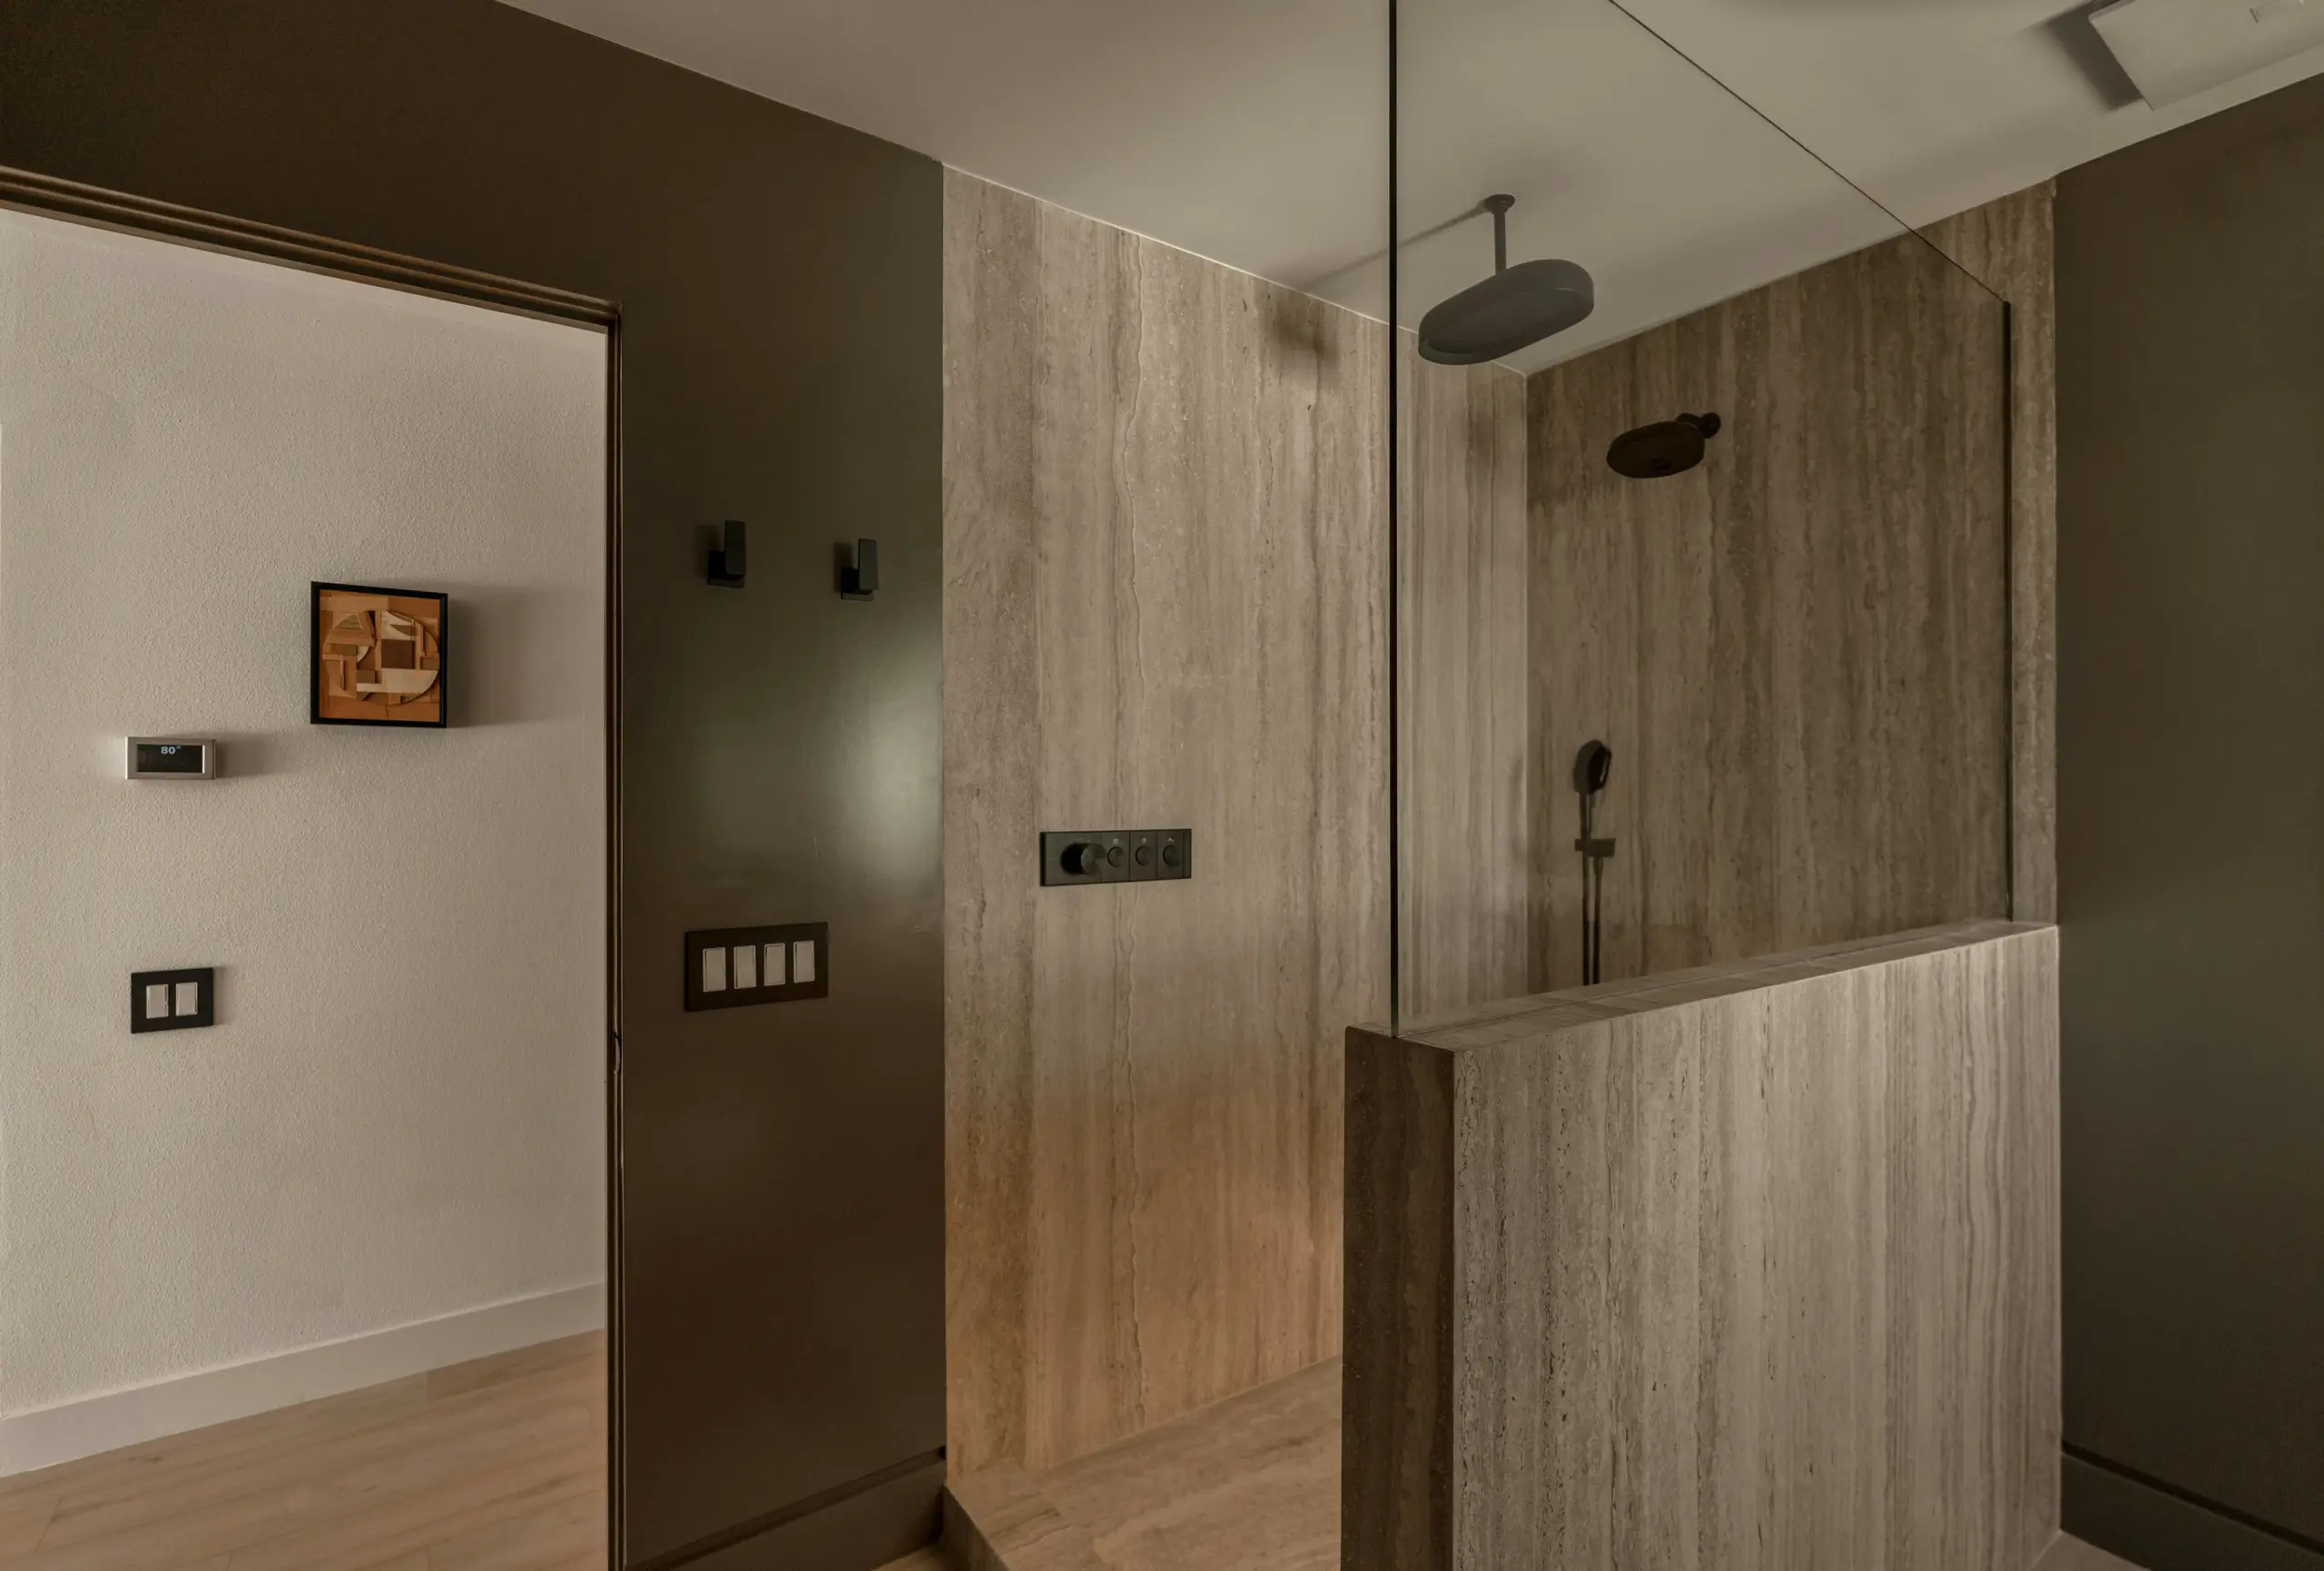
Three materials dominate commercial shower pod trays:
Résine de pierre (Surface solide)
A composite of natural stone powder and acrylic resin, molded into a solid, non-porous tray. Stone resin trays feel solid underfoot, resist staining, and accept minor surface scratches that can be buffed out. They are the heaviest tray option, which adds to shipping cost but also provides a premium feel that hospitality projects value. Drainage is typically a center-point or offset outlet with a stainless steel grate.
Acrylique
A lightweight thermoplastic formed over a mold and reinforced with fiberglass on the underside. Acrylic trays are the lightest option, which reduces shipping cost and makes them easier to handle on site. They are less resistant to impact than stone resin and can crack if a heavy object is dropped on them. Acrylic trays are common in mid-scale projects where budget and weight are primary constraints.
Acier inoxydable
Used in healthcare, institutional, and some high-end hospitality applications where hygiene and cleanability are the top priorities. Stainless steel trays are non-porous, resist chemical cleaning agents, and can be welded to custom drainage configurations. They are more expensive than stone resin or acrylic and show water spots and scratches more readily.
| Property | Résine de pierre | Acrylique | Acier inoxydable |
|---|---|---|---|
| Poids | Heaviest | Lightest | Moyen |
| Impact resistance | Haut | Modéré | Very high |
| Surface repair | Buffable | Difficile | Weldable |
| Chemical resistance | Bien | Modéré | Excellent |
| Coût | Medium-high | Faible | Le plus haut |
| Typical use | Hôtels, premium apartments | Milieu de gamme, logement étudiant | Healthcare, institutional |
Dimensions and Clearances
Modular shower pods are manufactured in standard footprint sizes that align with common bathroom layouts in hospitality and multi-family construction. The exact dimensions vary by manufacturer and model, but the industry works within a consistent range.
Common rectangular pod footprints include 900mm × 1200mm, 1000mm × 1200mm, 1000mm × 1400mm, and 1200mm × 1500mm. Square pods are available in 900mm × 900mm and 1000mm × 1000mm. Corner-format pods, including neo-angle and quadrant shapes, fit into a 900mm × 900mm or 1000mm × 1000mm square footprint with a chamfered or curved front face.
Interior ceiling height for standard pods is typically 2000mm to 2200mm. The overall height, including the base tray and any raised feet, adds 100mm to 200mm depending on the tray type and whether the pod sits on adjustable leveling feet.
When specifying pods for a project, allow at least 10mm of clearance on each side and above the unit for positioning and future removal. The door swing or sliding track also needs clearance space in front of the pod. For sliding door pods, the track extends the full width of the door face. For pivot or hinged door pods, allow the full arc of the door swing in the bathroom layout.
Plumbing Integration: Rough-In Requirements
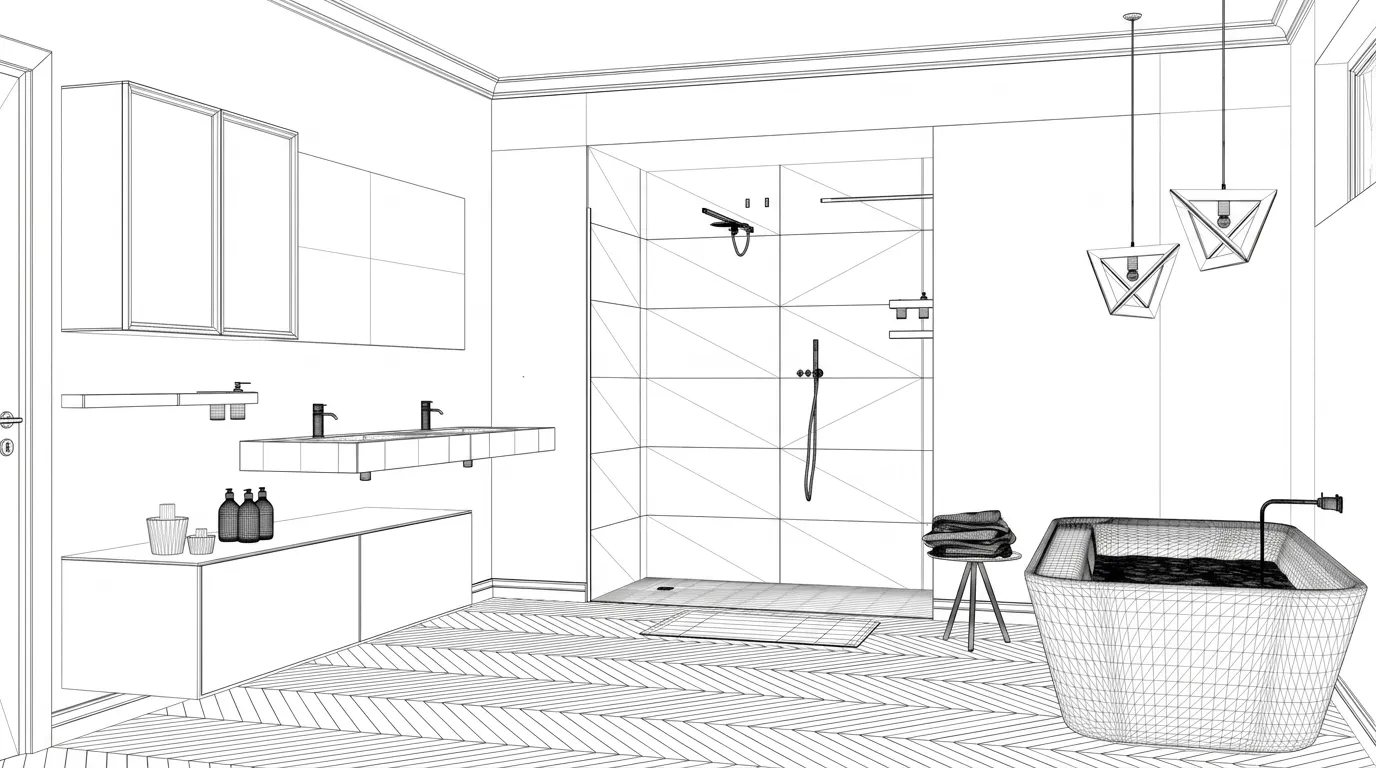
The plumbing connections for a modular shower pod include the hot and cold water supply, the shower mixed supply, the waste drain, and optionally a hand shower connection. These connections must be roughed into the building’s plumbing system before the pod arrives, and their positions must match the pod’s connection points within a tight tolerance, typically 10mm.
Water supply connections are typically 1/2-inch BSP or NPT threaded inlets for hot and cold. The pod’s internal mixing valve connects to these inlets and delivers water to the showerhead and any body jets or hand shower outlets. Specify the water pressure range that the pod’s valve is rated for. Most commercial pods operate between 1.0 bar and 5.0 bar. If the building’s water pressure falls outside this range, a pressure-reducing valve or booster pump is needed.
The waste drain connection is the most critical dimensional requirement. The pod’s base tray has a fixed drain outlet position, typically 50mm or 75mm diameter. The building’s waste pipe must align with this outlet when the pod is set in its final position. A misaligned drain connection is the most common cause of installation delays, because correcting it after the pod is in place requires lifting the unit and repositioning the pipework.
For projects with multiple pods of the same model, create a plumbing rough-in template from the manufacturer’s connection diagram and use it to verify every bathroom’s pipe positions before any pods are delivered. This single step prevents the majority of on-site plumbing problems.
Electrical Supply and Lighting
Modular shower pods with integrated lighting, ventilation, or heated elements require an electrical supply routed to the pod’s connection point before installation. The electrical specification depends on what the pod includes.
Basic pods with LED lighting and a ventilation fan typically require a standard 120V or 230V supply on a dedicated GFCI-protected circuit. The power draw is modest, usually under 100 watts for LED lighting and 30 à 50 watts for the fan. The pod’s junction box is located in the ceiling panel or rear wall panel, and the building’s electrical supply connects to it via a waterproof cable gland.
Pods with additional features such as a steam generator, heated mirror, or infrared panel draw significantly more power. A steam generator, Par exemple, may require a dedicated 20-amp circuit at 240V. When specifying pods with these options, confirm the total power draw and circuit requirements with the manufacturer and coordinate with the building’s electrical engineer to ensure the panel capacity is adequate.
All electrical connections inside the pod are factory-wired and enclosed in rated junction boxes. The on-site electrician’s task is limited to running the supply cable to the pod’s connection point and making the final connection. This is one of the advantages of factory-built pods: the electrical work inside the unit is done in controlled conditions and tested before shipping, rather than being assembled by an electrician in a damp bathroom environment.
Site Preparation Checklist
Before a modular shower pod can be set in position, the installation site must meet several conditions. Failing to prepare the site properly is the most common cause of installation problems, and most of those problems are preventable with a systematic pre-installation check.

- Floor level: The floor where the pod sits must be level within 3mm across the pod’s footprint. An unlevel floor causes the base tray to twist, which opens gaps between the tray and the wall panels and creates drainage problems. Use a spirit level to check the floor before the pod arrives and correct any deviation with self-leveling compound.
- Waterproof membrane: The floor and lower walls in the bathroom must have a waterproof membrane installed before the pod is set. The pod’s base tray seals to the floor, but any water that escapes the tray (from a leak or condensation) must be contained by the membrane. The membrane should extend up the walls to at least 150mm above the pod’s base.
- Utility positions verified: Confirm that the hot and cold water inlets, the waste drain outlet, and the electrical supply cable are all in the correct positions as shown on the manufacturer’s connection diagram. Use a template if the manufacturer provides one.
- Access path clear: Verify that the path from the delivery point to the installation position is clear of obstructions, with adequate width and height for the pod or its components. For one-piece pods, confirm crane or forklift access. For assembled pods, confirm that the components fit through doorways and elevators along the route.
- Wall plumb and square: The walls adjacent to the pod should be plumb within 3mm per meter. Out-of-plumb walls create gaps between the pod’s wall panels and the bathroom walls that require excessive sealant and may not seal reliably over time.
Need Pod Specifications for Your Project?
KJ Bath provides detailed connection diagrams, plumbing rough-in templates, and electrical specifications for every modular shower pod model. Our engineering team reviews your bathroom layouts and flags any conflicts between the pod specifications and your building design before production starts. Send us your drawings and we will return a specification package within 48 heures.
Certifications and Testing Standards
Commercial shower pods sold in regulated markets must meet specific safety and performance standards. The certifications required depend on the destination country and the project type.
For the North American market, the glass in shower pods must be certified to SGCC (Conseil de certification des vitrages de sécurité) normes, which are built on the ANSI Z97.1 performance standard for safety glazing. Hotel and multi-family projects in the US and Canada typically require SGCC-certified glass with certificate copies that travel with the shipment for customs and inspection purposes.
For the European market, CE marking confirms that the product meets EU safety directives. The relevant directives for shower pods include the Construction Products Regulation (CPR) for structural performance and the Low Voltage Directive for electrical components.
Beyond the glass and electrical certifications, the pod as a whole should be tested for water tightness, structural load capacity, and hardware durability. KJ Bath runs five QC tests on every product line: vérification de la trempe, essai d'impact, test de chute d'emballage, salt spray testing for hardware, and push-pull cycle testing for door rollers rated to 100,000 cycles. Test reports are provided with each shipment.
Pourquoi choisir le bain KJ
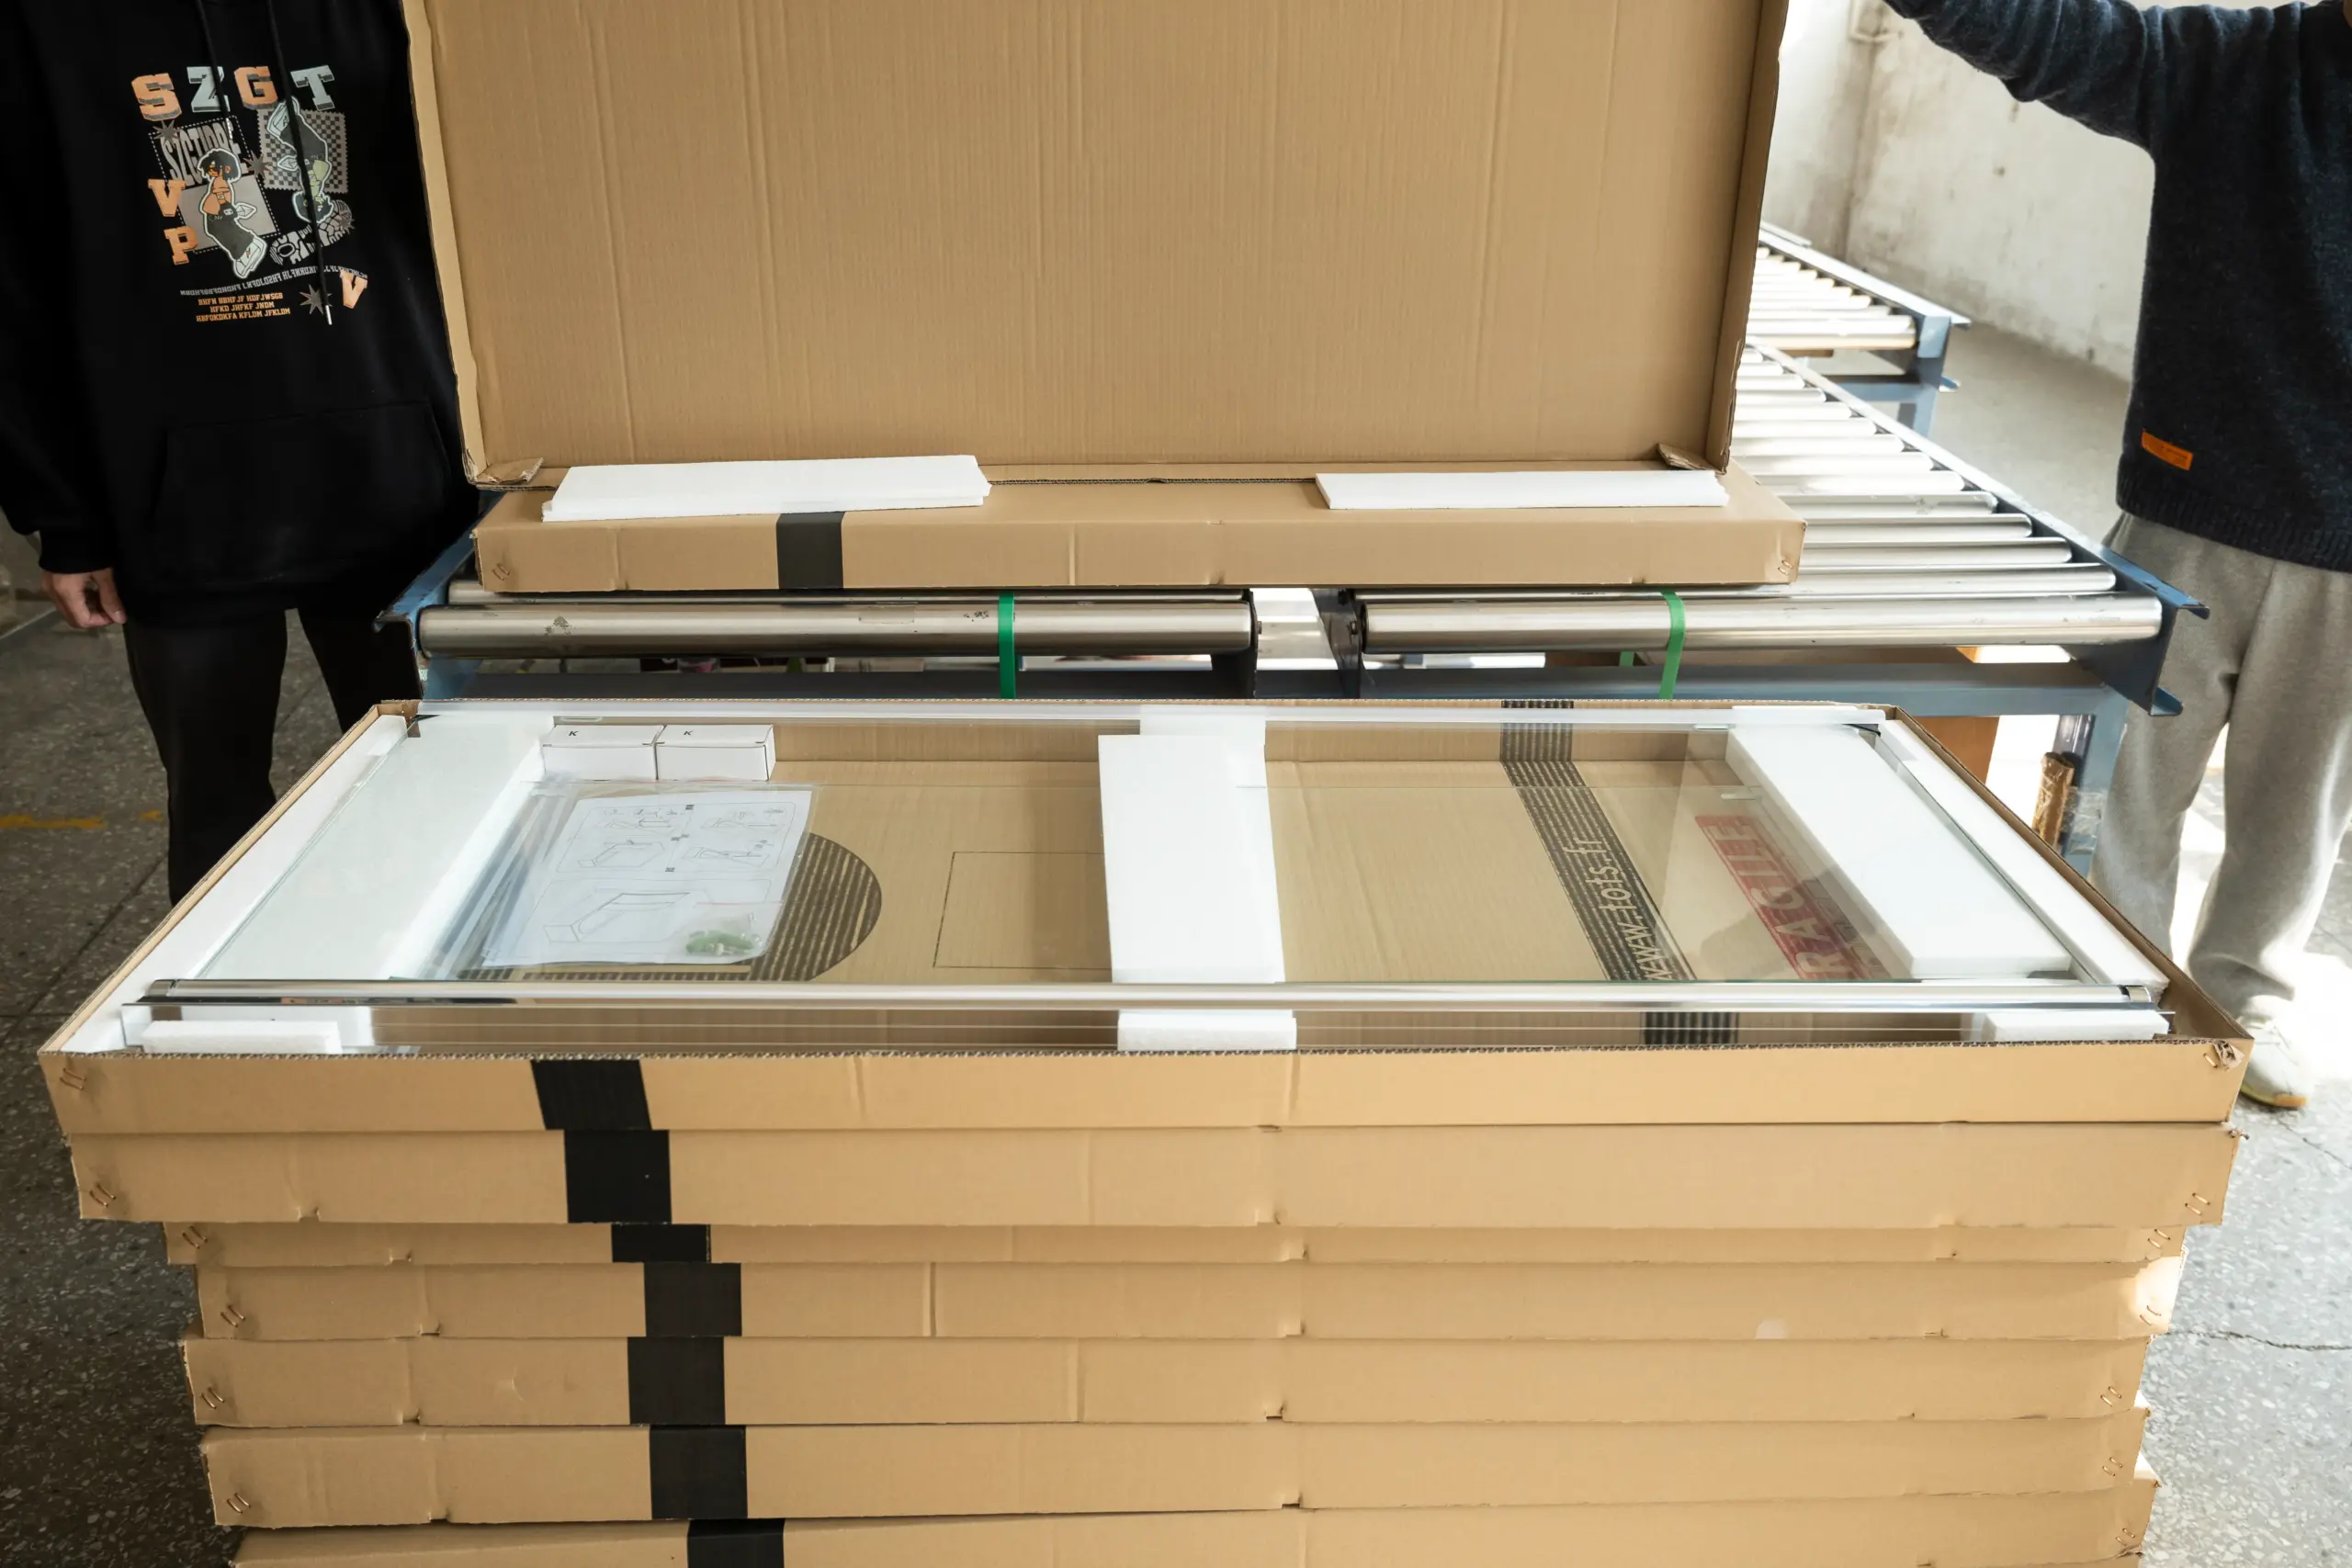
Bain KJ (Articles sanitaires Foshan Nanhai Kangjian) has manufactured shower enclosures and modular bathroom solutions since 1999. Le 15,000 sqm factory in Foshan operates four dedicated workshops — aluminum processing, découpe et trempe du verre, assemblée, et emballage automatisé - avec 151 personnel, un R pour 12 personnes&Équipe D, et une production mensuelle de 1,000 ensembles. Tout le verre est trempé de 6 mm à 12 mm à l'aide de feuilles originales Xinyi et passe cinq tests de contrôle qualité.: vérification de la trempe, impact, chute d'emballage, brouillard salin, et cycle push-pull. L'entreprise est certifiée ISO 9001, OIN 14001, OIN 45001, SGCC, et certifications CE et a fourni Hilton, Marriott, et projets Hyatt. MOQ est 10 ensembles, prélèvement d'échantillons 15 jours, production 30 jours, le tout bénéficiant d'une garantie de 5 ans sur le boîtier et d'une garantie matérielle de 3 ans. En savoir plus sur KJ Bath.
Questions fréquemment posées
What glass thickness do commercial shower pods use?
Commercial shower pods specify tempered glass from 6mm to 12mm. Framed enclosures use 6mm or 8mm glass because the metal frame adds structural support. Semi-frameless designs typically use 8mm. Frameless pods require 10mm minimum and 12mm for panels wider than about 1000mm, because the glass itself must provide rigidity without surrounding metal.
What plumbing connections does a shower pod need?
A shower pod requires hot and cold water supply inlets (typically 1/2-inch BSP or NPT threaded), a waste drain outlet (50mm or 75mm diameter), and optionally a hand shower connection. All connections must be roughed into the building before the pod arrives, with positions matching the manufacturer’s connection diagram within 10mm tolerance.
Does a modular shower pod need a dedicated electrical circuit?
Pods with basic LED lighting and a ventilation fan typically run on a standard dedicated GFCI-protected circuit drawing under 100 watts. Pods with steam generators, heated mirrors, or infrared panels may require a dedicated 20-amp circuit at 240V. Confirm total power draw with the manufacturer before finalizing the electrical design.
How level does the floor need to be for a shower pod installation?
The floor must be level within 3mm across the pod’s footprint. An unlevel floor causes the base tray to twist, which opens gaps between the tray and wall panels and creates drainage problems. Use self-leveling compound to correct any deviation before the pod is delivered.
What certifications should a commercial shower pod have?
Pour l'Amérique du Nord, the glass must carry SGCC certification to ANSI Z97.1. For Europe, CE marking confirms compliance with EU safety directives. The manufacturer should also provide test reports for water tightness, charge structurelle, hardware salt spray resistance, and door cycle testing. KJ Bath est titulaire de l’ISO 9001, OIN 14001, OIN 45001, SGCC, et certifications CE.