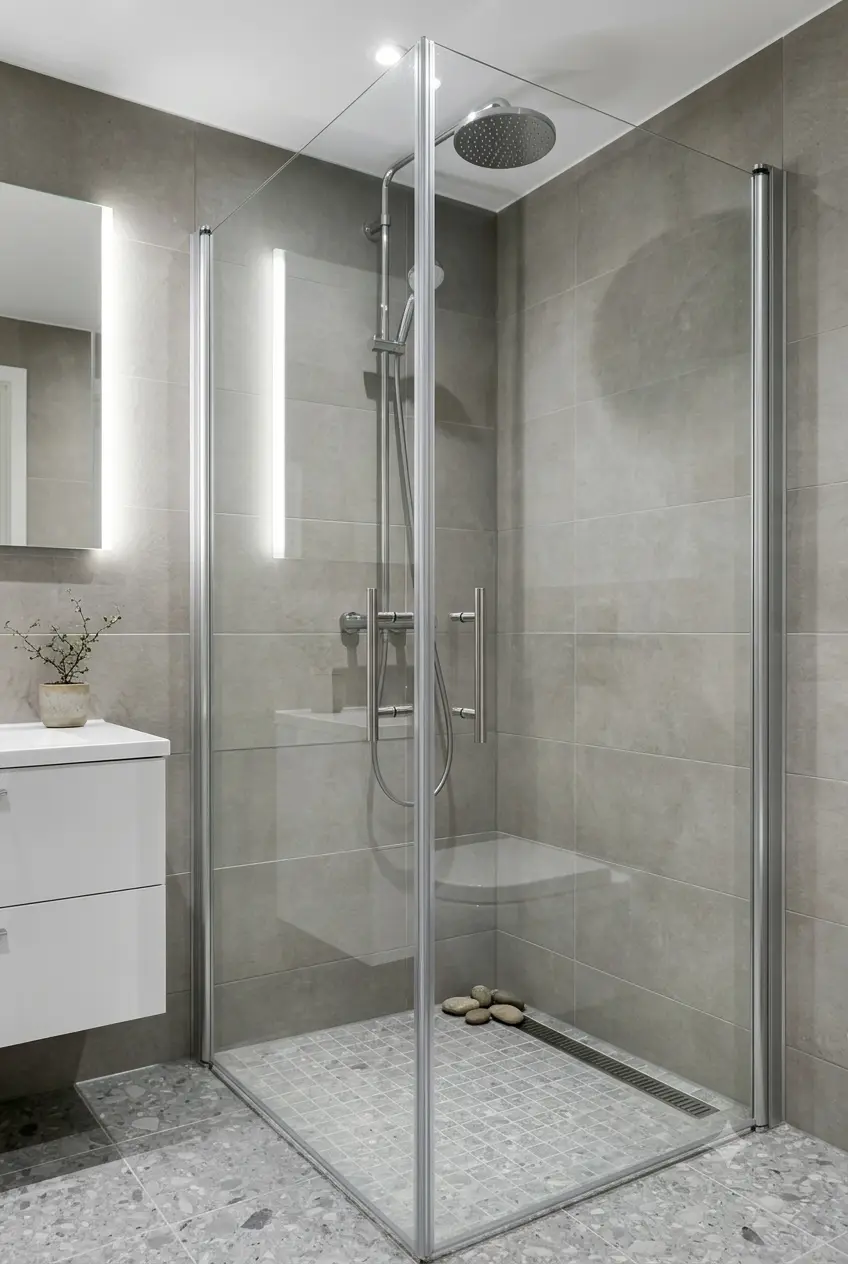
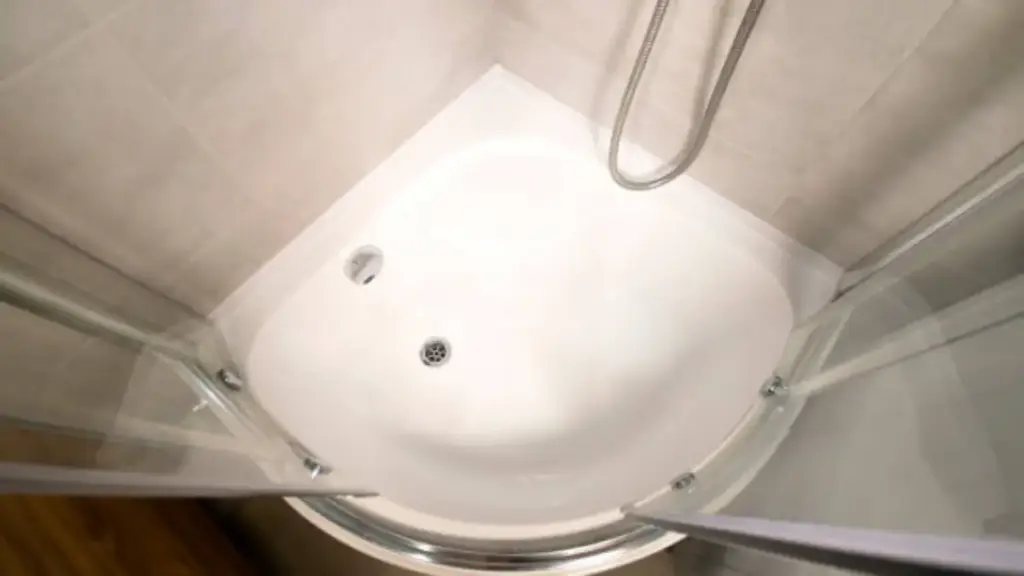
ليس كل حمام تجاري يحصل على مساحة سخية. غرف فندقية اقتصادية, وحدات متعددة الأسر, شقق كبار السن, وغالبًا ما تعمل حمامات الموظفين في مباني المكاتب بزاوية ذات قياس 900 ملم على كل جدار, في بعض الأحيان أقل. في تلك الغرف, إن حاوية الدش هي التركيبة الوحيدة التي من المرجح أن تسبب مشكلة في الأبعاد: الباب الذي يتأرجح في المرحاض, صينية تحجب مساحة الدوران المطلوبة, أو لوحة لن تتناسب مع طريق التسليم.
عندما يكون الحجم خاطئًا على المستوى التجاري, التكلفة تتضاعف. تم تحديد حاوية واحدة 50 مم واسعة جدًا تصبح خمسين حاوية تحتاج إلى إعادة صياغة, تسليم متأخر, ومحادثة المطالبة مع المورد. يتم فحص الأبعاد على الورق, قبل الإنتاج, وهو أرخص بكثير هناك.
يحدد هذا الدليل أحجام العلبة المدمجة التي ستراها في كتالوجات B2B, قواعد التخليص التي تقرر ما إذا كان التثبيت يجتاز الفحص أم لا, ويمكن للمهندسين المعماريين والمقاولين التحقق من سير العمل قبل التوقيع على أمر الشراء. الأحجام هنا تصف البصمة الضميمة; تتبع مواصفات الزجاج والأجهزة نفس النطاق المقسى الذي يبلغ 6-12 مم الذي تنتجه شركة KJ Bath عبرها نطاق الضميمة لتوفير المساحة.
الوجبات السريعة الرئيسية
- تبدأ حاويات الزاوية المدمجة عادةً بحوالي 700-900 مم لكل جانب; تحافظ الأبواب المنزلقة وثنائية الطي على الأرضية الأكثر وضوحًا في الغرف الموجودة أسفلها 2.5 م واسعة.
- قم بتخطيط أقواس الباب المتأرجحة ومساحة الدوران التي يمكن الوصول إليها أولاً, ثم اختر حجم الدرج، وليس العكس.
- رباعي, الماس, وأشكال الزاوية الجديدة تتاجر بهندسة الزاوية لعرض الدخول; يعتمد الشكل الصحيح على التركيبة الموجودة بالقرب من الدش.
- الزجاج من 6 مم (مؤطر) إلى 10-12 ملم (بدون إطار) يغير وزن اللوحة وحمل الجدار الذي يجب أن تحمله غرفة صغيرة.
- التحقق من أبعاد الغرفة مقابل 1:1 الرسومات التنفيذية وتأكيد تفاوتات التصنيع كتابيًا قبل الإنتاج الضخم.
- المصنع الذي يتحقق من تخطيطك ويضع علامات على التعارضات قبل قطع الزجاج يوفر أموالاً أكثر من أي خصم على سعر الوحدة.
لماذا تحدد الأبعاد المدمجة نتائج المشروع؟
في المشاريع التجارية ذات المساحة المحدودة، لا يعد التسييج قرارًا إضافيًا; إنه قرار تخطيط. يتم تثبيت موضع الدش حيث يمكن فتح الباب, حيث يمكن أن يمتد درج الغرور, وإلى أي مدى يمكن للكرسي المتحرك أو عربة التدبير المنزلي السفر داخل الغرفة. تضيف قوانين البناء حدودًا صارمة في الأعلى: عادةً ما يتم التخطيط لمرافق الاستحمام التي يمكن الوصول إليها في الولايات المتحدة بحوالي 60 بوصة (1525 مم) دائرة تحول, وباب الدش الذي يتأرجح في تلك الدائرة يفشل في الفحص حتى عندما يكون الدرج نفسه مناسبًا.
تنتقل أخطاء الأبعاد أيضًا في اتجاه مجرى النهر. الدرج الذي تم طلبه بالحجم الخاطئ يغير تخطيط نفايات البلاط, موضع التصريف, وأحياناً ارتفاعات الألواح الزجاجية. على طرح 200 غرفة, أ 25 يتحول الخطأ الذي يتكرر في كل غرفة إلى لوح كامل من الزجاج غير القابل للاستخدام وقسيمة جدول زمني يتم قياسها بالأسابيع. ولهذا السبب تتعامل فرق المشروع ذات الخبرة مع أبعاد العلبة كعنصر في مجموعة الرسم, تم التوقيع عليها بنفس طريقة الفتحات الهيكلية.
نقطة البداية العملية صادقة: قياس الغرفة النهائية, ليس الرسم. تراكم البلاط, أغشية العزل المائي, وقدد الجدار تستهلك كل ملليمتر. ركن مقتبس ك 900 ملم على المخطط المعماري غالبًا ما يكون 880-890 ملم عند الانتهاء من الجدران, والمرفقات المدمجة لديها احتياطي تسامح أقل من العبوات الكبيرة لاستيعاب الفرق.
أحجام العلبة المدمجة القياسية حسب الشكل
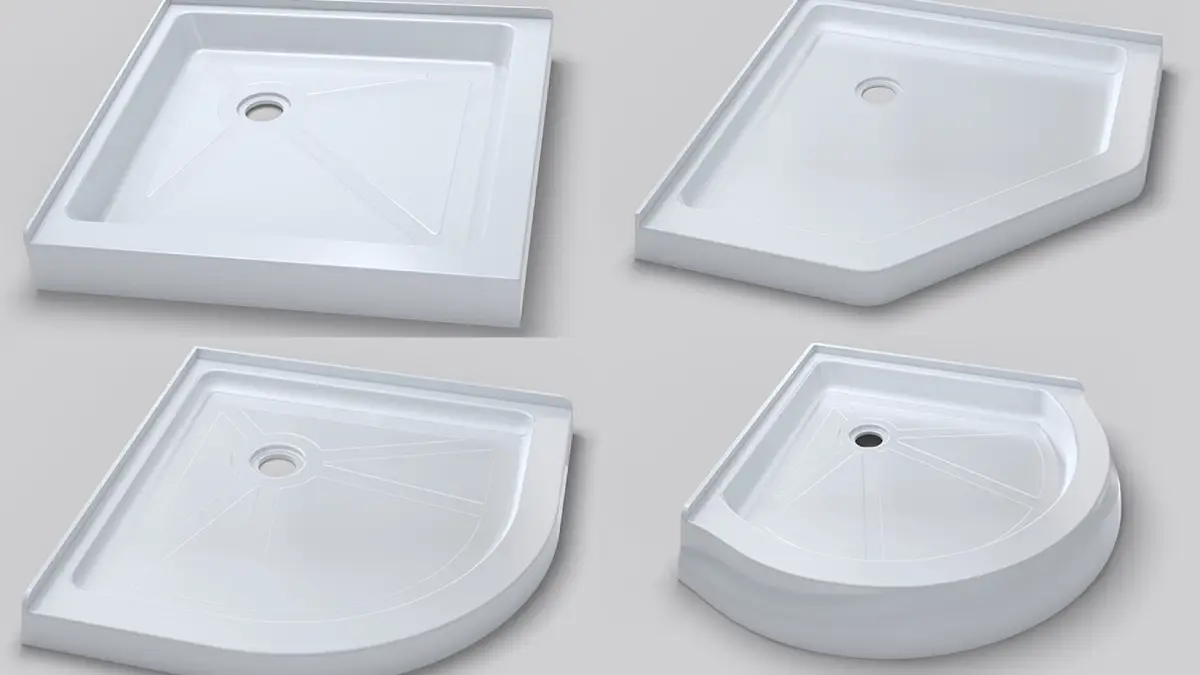
تنظم الكتالوجات المدمجة الأحجام حسب شكل الزاوية, لأن الشكل يحدد مدى ارتباط البصمة بالجدارين اللذين يشغلهما. الأشكال الأربعة أدناه تغطي معظم المشاريع التجارية. داخل كل شكل, يقوم المصنعون بنشر الأطوال الجانبية, ويتبع ذلك ارتفاع العلبة بشكل منفصل - يبلغ طول الوحدات التجارية عادةً 1850-2000 مم، لذا فإن المسار العلوي أو الرأس يكون أعلى من ارتفاع الكتف بالنسبة لمعظم المستخدمين.
الوحدات الرباعية وشبه الدائرية
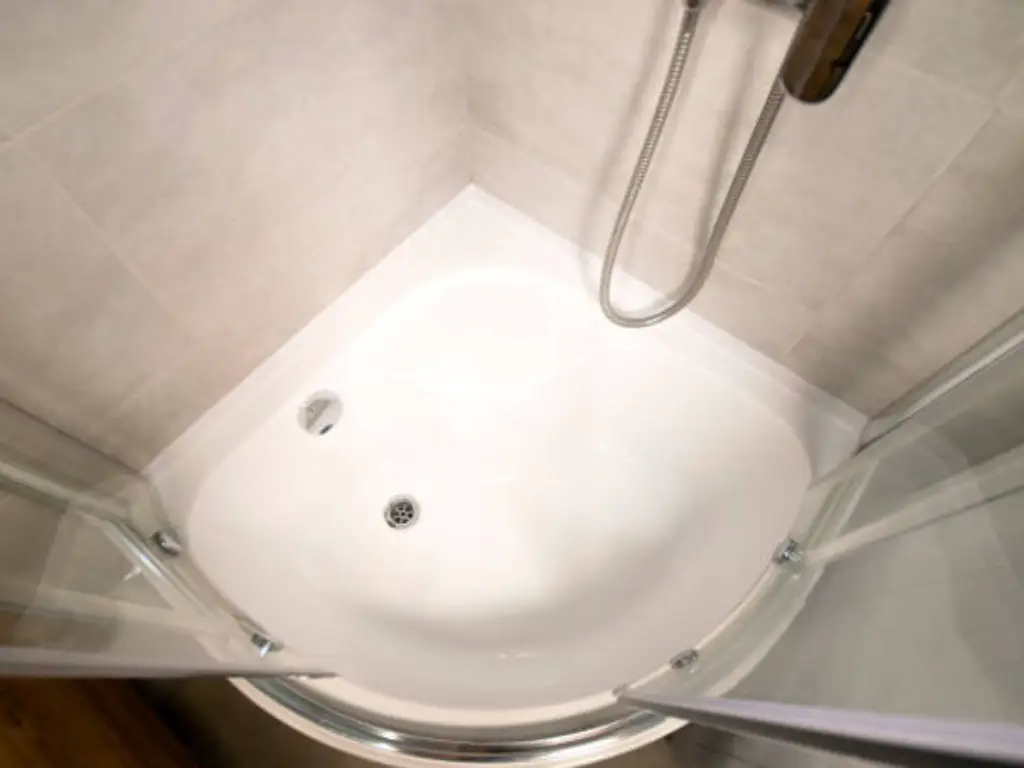
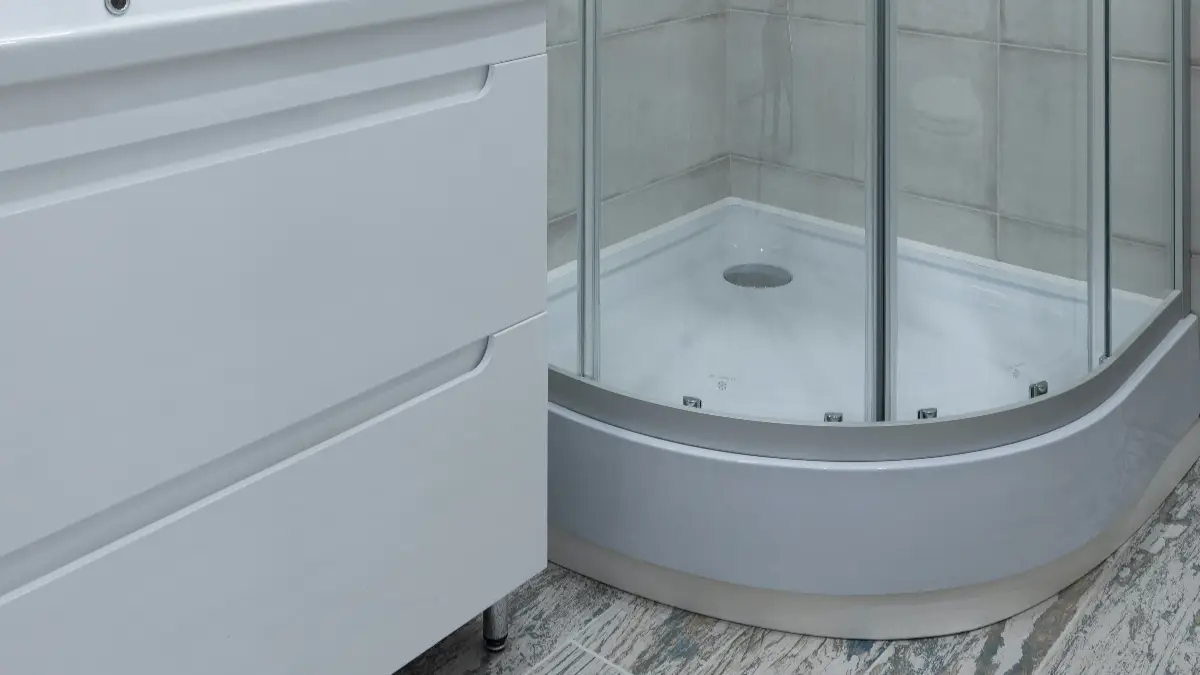
العلبة الرباعية تقطع الزاوية بواجهة منحنية, تمتد عادةً من 700 إلى 900 ملم على طول كل جدار. يقوم المنحنى بوظيفتين: فهو يحافظ على منطقة الباب المتوقعة داخل الزاوية, ويزيل الزاوية الصلبة التي قد تزدحم الغرفة. تتبع الصواني نصف الدائرية نفس المنطق بنصف قطر واحد. لأن الزجاج المنحني يحتاج إلى هيكل مؤطر أو شبه بدون إطار للحفاظ على المحاذاة, الأرباع عادة ما تكون الخيار المدمج الأكثر اقتصادا.
حاويات الماس
يغلق العلبة الماسية الزاوية بألواح مسطحة مثبتة بزاوية, تشكيل بصمة خماسية الجوانب. الزجاج المسطح يجعل التصميمات بدون إطار ممكنة بأحجام صغيرة, ويعطي الوجه المائل مدخلاً أوسع من ربع الجدار المماثل. يعد الماس أحد الأشكال الأساسية الموفرة للمساحة التي تنتجها شركة KJ Bath للشقق الصغيرة وحمامات الفنادق, في نماذج مثل JL139. لإجراء مقارنة أكمل لخيارات هندسة الزاوية, انظر دليلنا ل العبوات ذات الزاوية الجديدة مقابل الماسية مقابل المربعات الرباعية لمشاريع أمريكا الشمالية.
حاويات الزاوية الجديدة
تضيف وحدات الزاوية الجديدة لوحتين مائلتين تلتقيان عند باب مركزي, مما يوفر أوسع دخول لعائلة الركن المدمجة على حساب مساحة أعمق قليلاً. إنها تناسب الغرف التي يتقاسم فيها الدش المساحة مع منضدة الزينة ويكون عرض المدخل مهمًا لسهولة الوصول أو لراحة الضيوف.
واجهات منزلقة وثنائية الطي
على الجدران المستقيمة قصيرة جدًا بحيث لا يمكن تركيبها على باب محوري, تستعيد الأبواب المنزلقة المدمجة والواجهات ثنائية الطي قوس التأرجح بالكامل. تعمل الوحدات المنزلقة على المسارات العلوية أو السفلية; يتم طي الألواح ثنائية الطي إلى الداخل مقابل اللوحة الثابتة. يناسب كلا التكوينين غرف الفنادق حيث يصبح كل ديسيمتر محفوظ مساحة تداول. مقالتنا على أبواب منزلقة للحمامات التجارية المدمجة يغطي اختيار المسار والأسطوانة بالتفصيل.
يقارن الجدول أدناه بين العائلات المدمجة وفقًا للمعايير المهمة أثناء التخطيط التخطيطي:
| شكل | امتداد الجدار النموذجي لكل جانب | عرض الدخول | أفضل ملاءمة |
|---|---|---|---|
| رباعي / نصف دائري | 700-900 ملم | معتدل | أصغر الغرف, الميزانيات المؤطرة, جماليات الجبهة المنحنية |
| الماس | 750-1000 ملم | واسع | الفنادق والشقق الصغيرة التي تحتاج إلى زجاج بدون إطار |
| زاوية جديدة | 900-1200 ملم | الأوسع | غرف ذات منطقة تزيين مشتركة أو أهداف إمكانية الوصول |
| انزلاق / جبهة ثنائية الطي | 700– مسافة مستقيمة 1200 ملم | تعتمد على اللوحة | غرف لا يمكن فيها توفير قوس متأرجح |
قواعد التخليص التي تصطاد الفرق
التخليص هو المكان الذي تفشل فيه المشاريع المدمجة. تحتاج ثلاث مناطق إلى التحقق من الخطة قبل الانتهاء من أي حجم.
أرجوحة الباب والنهج
يحتاج الباب المحوري أو المفصلي إلى إبقاء قوسه الكامل خاليًا من المراحيض, زوايا الغرور, والاستيلاء على القضبان. في أ 900 مم الزاوية, يمكن للباب المتأرجح للخارج أن يكتسح بالقرب منه 700 مم من الأرضية التي ربما يكون التخطيط قد خصصها بالفعل. تعمل الجبهات المنزلقة والثنائية الطي على إزالة متطلبات القوس, ولهذا السبب يهيمنون على أصغر الغرف التجارية. حيث يُفضل الباب المتأرجح لفتحته الواضحة الأوسع ومكوناته البسيطة, المقارنة بيننا الأبواب المحورية مقابل الأبواب المفصلية مقابل الأبواب ثنائية الطي للحمامات التجارية الصغيرة يرسم المقايضات حسب حجم الغرفة.
مساحة دوران يمكن الوصول إليها
حيث يجب أن تلبي الغرفة متطلبات إمكانية الوصول, تحكم دائرة الدوران مقاس 60 بوصة التخطيط. تساعد العبوات المدمجة عن طريق سحب المنطقة الرطبة إلى الزاوية, ولكن لا يزال يتعين التحقق من الدائرة مقابل الغرور النهائي, مرحاض, ومواضع الأبواب - وليس الخطة غير المفروشة. تكوينات قابلة للطي مع لوحة ثابتة ومنحدر أرضي تتجنب شفة الدرج تمامًا عندما يتطلب الموجز إمكانية الوصول الكاملة.
كبح, عتبة, وارتفاع الرأس
تعمل الصواني منخفضة المستوى على تقليل ارتفاع الخطوة, وهو ما يهم في حياة كبار السن والضيافة على حد سواء. تحقق من ارتفاع الرصيف مقابل الختم السفلي للباب: ختم مصمم ل 30 لن يتم ضغط الرصيف مم بشكل صحيح على أ 15 مم صينية منخفضة المستوى, ويظهر التسرب كمكالمة ضمان في السنة الأولى. ارتفاع الرأس هو الاختيار الأكثر هدوءًا - ارتفاعات العلبة التي تتراوح من 1850 إلى 2000 ملم تناسب الأسقف التجارية النموذجية, لكن الغرف التي تحتوي على حواجز أو خطوط رشاشات تحتاج إلى تأكيد موضع المسار العلوي مقابل الخدمات.
مطابقة حجم العلبة لحجم الغرفة
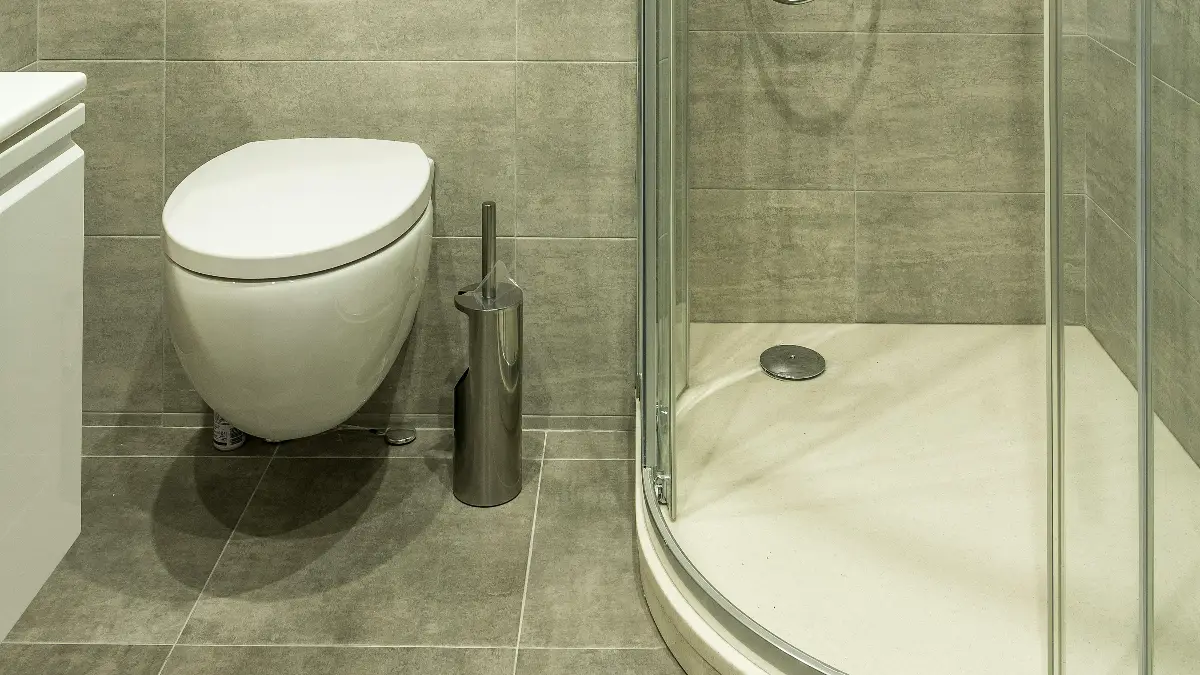
قاعدة عملية للتخطيط: بعد وضع العلبة, يجب أن تظل الغرفة توفر مسار دوران واضحًا لا يقل عن 600-750 مم بين واجهة الدش وأقرب وجه تركيب متقابل. العمل إلى الوراء من هذا الاحتياطي. في الحمام 1600 مم واسعة مع الغرور 500 ملم عميق, أ 900 ملم الضميمة الزاوية يترك تقريبا 200 ملم من الارتخاء - محكم ولكنه قابل للبناء إذا انزلق الباب بدلاً من التأرجح. في 1800 عرض مم يصبح نفس العلبة مريحة, وتتناسب ترقية الزاوية الماسية أو الزاوية الجديدة دون إعادة التفاوض على بقية التخطيط.
الارتفاع يتبع فحصًا مشابهًا. تبدو الألواح الطويلة أفضل وتحتوي على رذاذ أفضل, ولكن كل ملليمتر إضافي من الزجاج يضيف وزنًا يجب أن يحمله شكل الجدار أو الدعامات - وهي نقطة مهمة أكثر في البناء متعدد الأسر ذات الإطار الخشبي أكثر من أبراج الفنادق الخرسانية. للحصول على إرشادات حول أبعاد اللوحة حسب نوع الباب, انظر لدينا دليل مقاسات أبواب الدش الزجاجية.
سمك الزجاج والأجهزة بأحجام صغيرة
الاتفاق لا يعني الهشة, لكن اختيار الزجاج يتغير مع الحجم. تعمل الوحدات المدمجة ذات الإطارات بكفاءة على الزجاج المقسى بسمك 6-8 مم لأن القناة المحيطة تحمل الحمل الهيكلي. تنتقل التصميمات شبه بدون إطار عادةً إلى 8 مم, والألواح بدون إطار - المفضلة في أشكال الماس والزاوية الجديدة - تحتاج 10 مم الحد الأدنى, مع 12 مم مخصص لأوسع اللوحات الثابتة. الزجاج السميك يجلب بابًا أثقل, والذي بدوره يرفع مستوى مواصفات البكرات والمفصلات التي تحمله.
الأجهزة هي المكان الذي تدوم فيه العبوات الصغيرة لعقد من الزمن أو تولد تذاكر الصيانة. تشهد الحمامات التجارية استخدامًا يوميًا وتنظيفًا قويًا, لذلك يجب أن تحمل الأجهزة الموجودة خلف البصمة المدمجة نفس أدلة الاختبار مثل الوحدات كاملة الحجم: بكرات ومفصلات تم التحقق من صحتها 100,000 دورات الدفع والسحب, تم التحقق من التشطيبات المطلية بـ PVD أو المقاومة للتآكل عن طريق اختبار رش الملح, والأختام التي تحافظ على خطها بعد سنوات من الخدمة. مقالتنا على 100,000-دورة الأسطوانة واختبار المسار يشرح الشكل الذي يجب أن يبدو عليه هذا الدليل في تقرير الجودة الخاص بالمورد.
كيفية التحقق من الأبعاد قبل الطلب
يكتشف سير عمل التحقق أدناه أخطاء الأبعاد بينما لا يزال من الممكن إصلاحها. قم بتشغيله مرة واحدة لنوع الوحدة الأولى, ثم مرة أخرى لكل غرفة مختلفة في المشروع.
- قياس الغرف الجاهزة, ليست رسومات. سجل أطوال الجدار عند ارتفاع الدرج بعد التبليط, ولاحظ الجدران غير المستقرة - يمكن أن تنحرف الزوايا في المباني القديمة بمقدار 10-20 مم عن المربع فوق ارتفاع اللوحة.
- طلب 1:1 رسومات المتجر. تأكيد أثر الدرج, عرض اللوحة, تسليم الباب, ومواقف الأجهزة مقابل الغرف المقاسة. يجب أن يحمل كل بُعد في الرسم تسامحًا محددًا.
- التحقق من مسار التسليم. التحقق من أحجام الألواح مقارنة بكبائن المصعد, زوايا الممر, وعرض باب الغرفة. عادة ما تمر العبوات المدمجة, ولكن 2000 قد لا تكون هناك لوحة ثابتة مم في غرفة ذات تشغيل مستقيم.
- تأكيد التعديل في الكتابة. اسأل عن مقدار تعديل ملف تعريف الجدار الذي تسمح به العلبة. تمتص الوحدة ذات تعويض الجدار ± 10-15 مم اختلافات التشطيب عبر طرح متعدد الغرف.
- الموافقة على عينة. للفنادق ووحدات التخزين متعددة الأسر, فحص وحدة عينة كاملة - صينية, زجاج, المعدات, الأختام - قبل بدء الإنتاج الضخم. خمسة عشر يوم عمل هي نافذة أخذ العينات القياسية للأحجام المخصصة في KJ Bath.
وهذه الخطوة الأخيرة تستحق التأكيد. المصنع الذي يقوم بمراجعة مخططات الطوابق الخاصة بك والإبلاغ عن وجود تعارض في قوس الباب أو اختلال محاذاة الصرف قبل قطع الزجاج، يطبق هندسة القيمة في أرخص لحظة ممكنة. كي جي باث ر&يقوم فريق D بإجراء هذا الفحص الهيكلي المسبق لاستفسارات المشروع ويعيد تعليقات التحسين داخله 24 ساعات, وهي إحدى الفوائد العملية للشراء من الشركة المصنعة التي تقوم بمعالجة الزجاج داخل الشركة بدلاً من المجمع.
لماذا تختار KJ باث
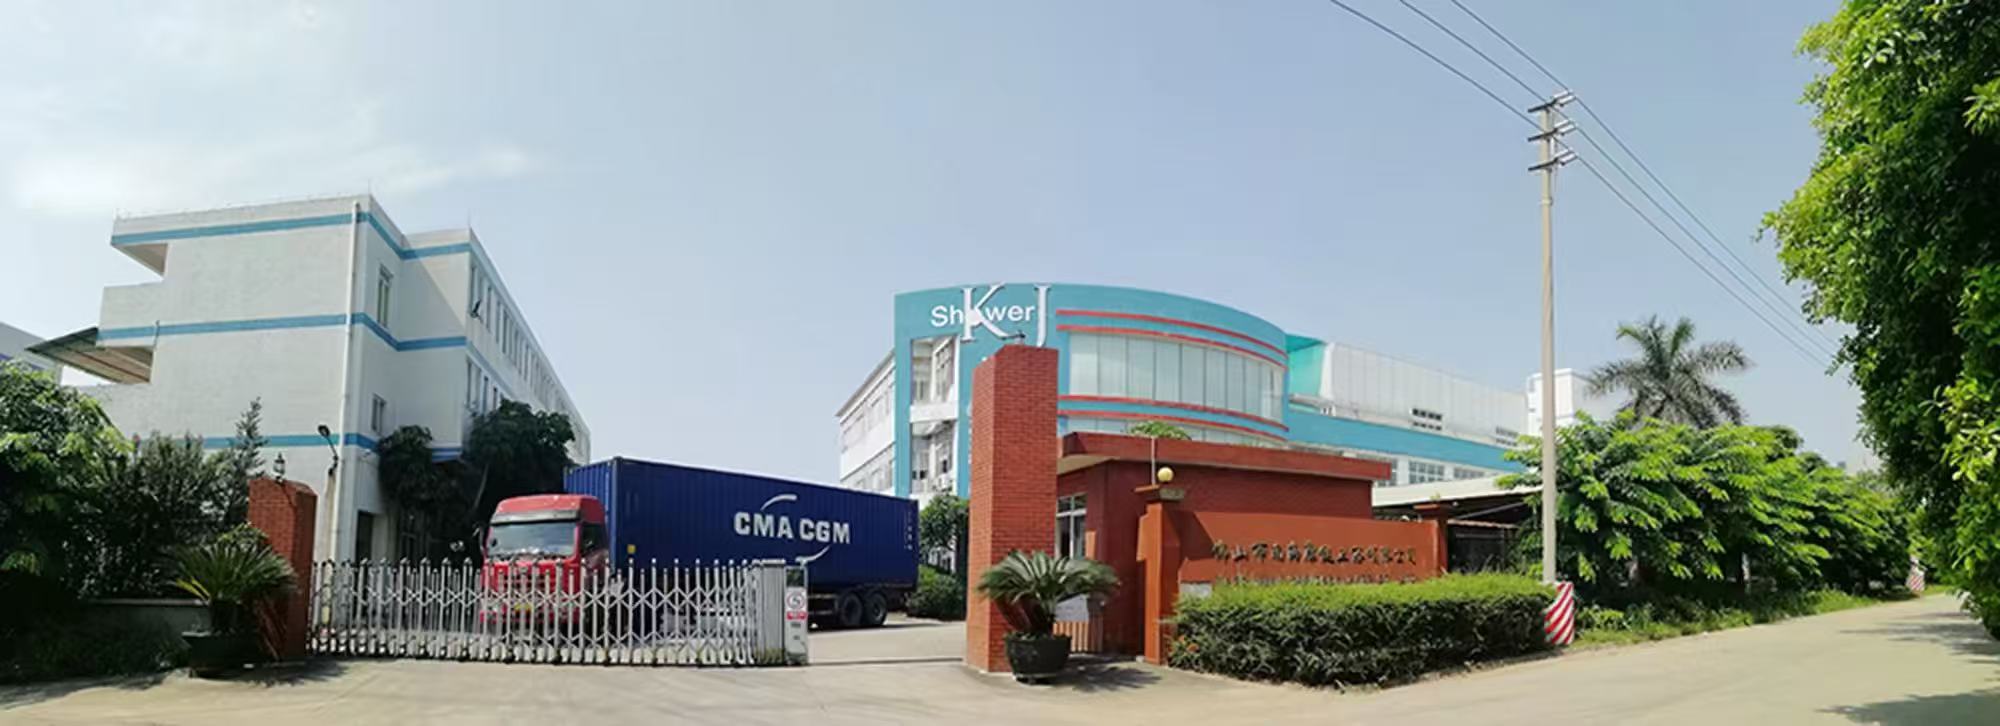
KJ باث (فوشان نانهاي كانجيان للأدوات الصحية) قامت بتصنيع حاويات الاستحمام منذ ذلك الحين 1999. ال 15,000 يدير مصنع متر مربع أربع ورش عمل مخصصة لمعالجة الألمنيوم, قطع الزجاج وتلطيفه, حَشد, والتعبئة الآلية - مع 151 طاقم عمل, ر 12 شخص&فريق د, والانتاج الشهري 1,000 مجموعات. تنسيقات مدمجة وزاوية, بما في ذلك نماذج JL139 الموفرة للمساحة, يتم إنتاجها على نفس خط الزجاج المقسى مثل العبوات كاملة الحجم: 6– ألواح 12 مم من صفائح Xinyi الأصلية, التحقق من خلال هدأ, تأثير, قطرة التعبئة والتغليف, رذاذ الملح, واختبارات دورة الدفع والسحب. وتشمل الشهادات ISO 9001, ايزو 14001, ايزو 45001, SGCC, و م, مع هيلتون, ماريوت, ومراجع مشروع حياة. يبدأ موك في 10 مجموعات, تأخذ العينات 15 أيام العمل, وتشغيل الإنتاج الأول 30 أيام, مدعومة بضمان الضميمة لمدة 5 سنوات وضمان الأجهزة لمدة 3 سنوات. اعرف المزيد عن KJ Bath.
قم بفحص تخطيطاتك المدمجة قبل الإنتاج
أرسل رسومات غرفتك وآثار الأقدام المستهدفة. سوف نؤكد الأحجام, تسليم الباب, والامتثال للتخليص, اقتراح الربع, الماس, أو البدائل المنزلقة حيث يكون التخطيط ضيقًا, والعودة 1:1 رسومات تنفيذية على زجاج معتمد من SGCC/CE مقاس 6-12 مم - موك من 10 مجموعات, عينات في 15 أيام العمل, من أجلك برنامج الضميمة لتوفير المساحة.
الأسئلة المتداولة
ما هو أصغر مقصورة دش زاوية عملية لغرفة تجارية?
تبدأ العبوات الرباعية والزوايا المقطوعة حولها 700 مم لكل جانب من جوانب الجدار في معظم كتالوجات B2B, على الرغم من أن الجوانب التي يبلغ طولها 800-900 ملم توفر ملاءمة أكثر راحة للاستخدام في الفندق. تحت هذا المدى, عادةً ما تستفيد الجبهات المنزلقة أو ثنائية الطي على التوالي من الغرفة بشكل أفضل من إجبار وحدة الزاوية.
ما مقدار المساحة التي يحتاجها باب الدش أمامه؟?
خطط لقوس التأرجح الكامل للباب المحوري أو المفصلي ليظل خاليًا من التركيبات, واحتفظ بما لا يقل عن 600-750 مم من عرض الدوران بين واجهة العلبة وأقرب تركيب متعارض. عادةً ما تكون الغرف المصممة وفقًا لمعايير إمكانية الوصول مقاس 60 بوصة (1525 مم) دائرة الدوران بدلاً من الاعتماد على الموافقات العامة.
يمكن أن تستخدم العبوات المدمجة الزجاج بدون إطار?
نعم. تدعم أشكال الزوايا الماسية والزاوية الجديدة الألواح بدون إطار لأن زجاجها المسطح يلتقي بزوايا ثابتة. تحتاج لوحات فرملس 10 مم الزجاج المقسى كحد أدنى, مع 12 مم للألواح الثابتة الواسعة. تعمل الوحدات المدمجة المؤطرة بالكامل على زجاج 6-8 مم لأن القناة المحيطة توفر الهيكل.
هل تقوم الشركات المصنعة بتخصيص أحجام العلبة المدمجة للمشاريع?
إن التحجيم الخاص بالمشروع هو ممارسة قياسية للمصانع التي تقوم بمعالجة الزجاج داخل الشركة. يقوم KJ Bath بتقطيع الألواح لعرض الأبعاد عبر نطاق 6-12 ملم, يؤكد كل وحدة على 1:1 رسومات المتجر, ويوفر وحدات العينة في 15 أيام عمل قبل تشغيل الإنتاج الأول لمدة 30 يومًا.
ما هو التسامح الذي يجب أن أسمح به بين حجم الغرفة المقاس وحجم العلبة?
العمل مع الانتهاء, الأبعاد المبلطة بدلاً من المخطط المعماري, نظرًا لأن قدد التسوية والبلاط يمكن أن تستهلك 10-20 مم لكل جدار. العبوات ذات التشكيلات الجدارية التي توفر ±10-15 مم من التعديل تمتص تباين التشطيب الطبيعي عبر طرح متعدد الغرف; قم بتأكيد نطاق التعديل مع المورد كتابيًا.