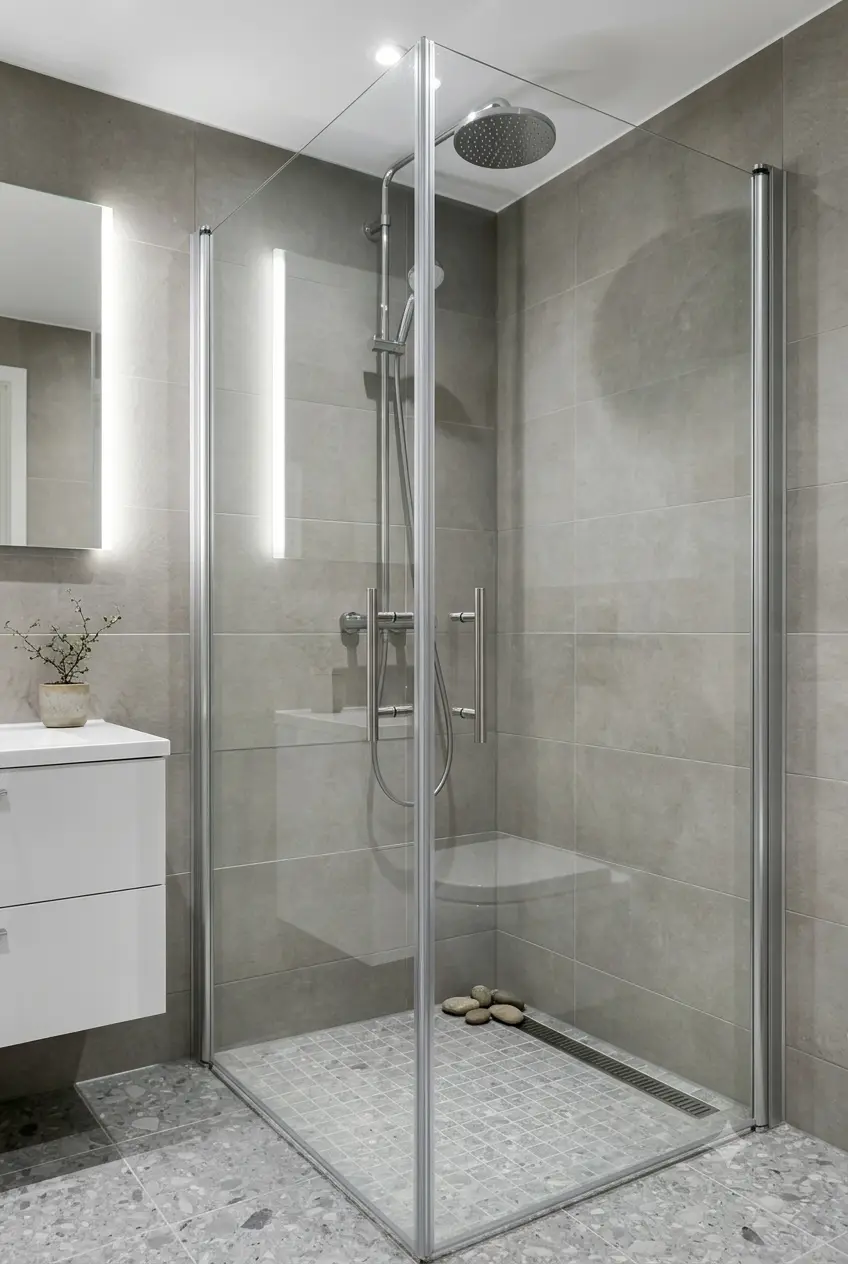
Not every commercial bathroom gets a generous footprint. Economy hotel rooms, multifamily units, senior living apartments, and staff washrooms in office buildings often work with a corner that measures 900 mm on each wall, sometimes less. In those rooms, the shower enclosure is the single fixture most likely to cause a dimensional problem: a door that swings into a toilet, a tray that blocks the required turning space, or a panel that will not fit through the delivery route.
When a size is wrong at commercial scale, the cost multiplies. One enclosure specified 50 mm too wide becomes fifty enclosures that need rework, a delayed handover, and a claim conversation with the supplier. Dimensional checking happens on paper, before production, and it is far cheaper there.
This guide sets out the compact enclosure sizes you will see in B2B catalogs, the clearance rules that decide whether an installation passes inspection, and a verification workflow architects and contractors can run before signing a purchase order. Sizes here describe the enclosure footprint; glass and hardware specifications follow the same 6–12 mm tempered range KJ Bath produces across its platzsparendes Gehäuseprogramm.
Wichtige Erkenntnisse
- Compact corner enclosures commonly start around 700–900 mm per side; sliding and bi-fold doors preserve the most clear floor in rooms under 2.5 m wide.
- Plan door swing arcs and accessible turning space first, then pick the tray size — not the other way round.
- Quadrant, Diamant, and neo-angle shapes trade corner geometry for entry width; the right shape depends on which fixture sits nearest the shower.
- Glass from 6 mm (gerahmt) to 10–12 mm (rahmenlos) changes both panel weight and the wall load a small room must carry.
- Verify room dimensions against 1:1 shop drawings and confirm manufacturing tolerances in writing before mass production.
- A factory that checks your layout and flags conflicts before cutting glass saves more money than any unit-price discount.
Why Compact Dimensions Decide Project Outcomes
In space-constrained commercial projects the enclosure is not an accessory decision; it is a layout decision. The shower position fixes where the door can open, where the vanity drawer can extend, and how far a wheelchair or housekeeping cart can travel inside the room. Building codes add hard limits on top: accessible bathing facilities in the United States are typically planned around a 60-inch (1525 mm) turning circle, and a shower door that swings into that circle fails the inspection even when the tray itself fits.
Dimensional mistakes also travel downstream. A tray ordered at the wrong size changes the tile waste layout, the drain position, and sometimes the glass panel heights. On a 200-room rollout, A 25 mm error repeated across every room turns into a full pallet of unusable glass and a schedule slip measured in weeks. That is why experienced project teams treat enclosure dimensions as a drawing-set item, signed off the same way structural openings are.
The practical starting point is honest: measure the finished room, not the drawing. Tile build-up, waterproofing membranes, and wall screeds each consume millimeters. A corner quoted as 900 mm on the architectural plan is often 880–890 mm by the time walls are finished, and compact enclosures have less tolerance reserve than large ones to absorb the difference.
Standard Compact Enclosure Sizes by Shape
Compact catalogs organize sizes by corner shape, because the shape determines how the footprint relates to the two walls it occupies. The four shapes below cover most commercial projects. Within each shape, manufacturers publish side lengths, and the enclosure height follows separately — commercial units commonly run 1850–2000 mm tall so the top track or header sits above shoulder height for most users.
Quadrant and Semi-Circular Units
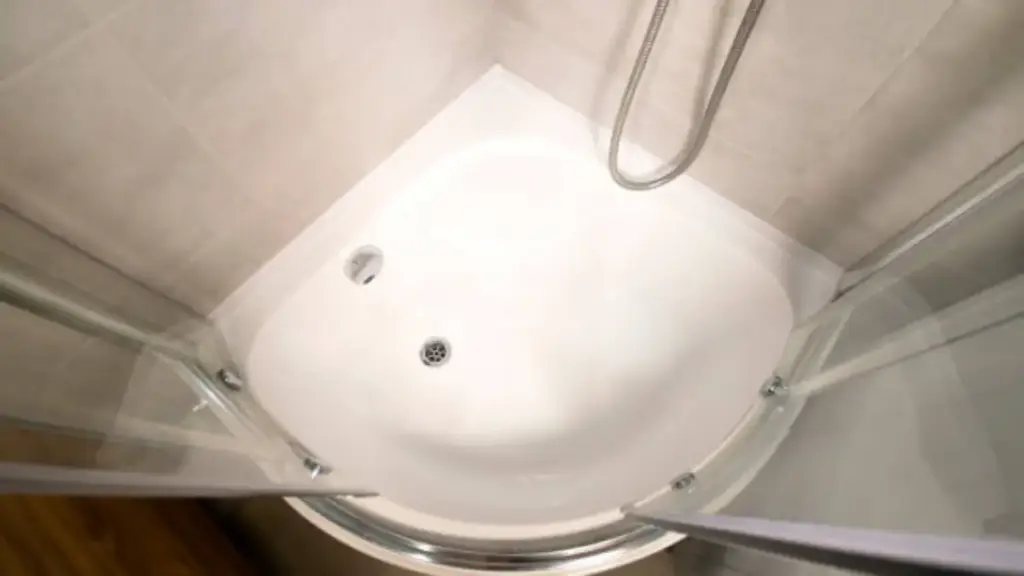
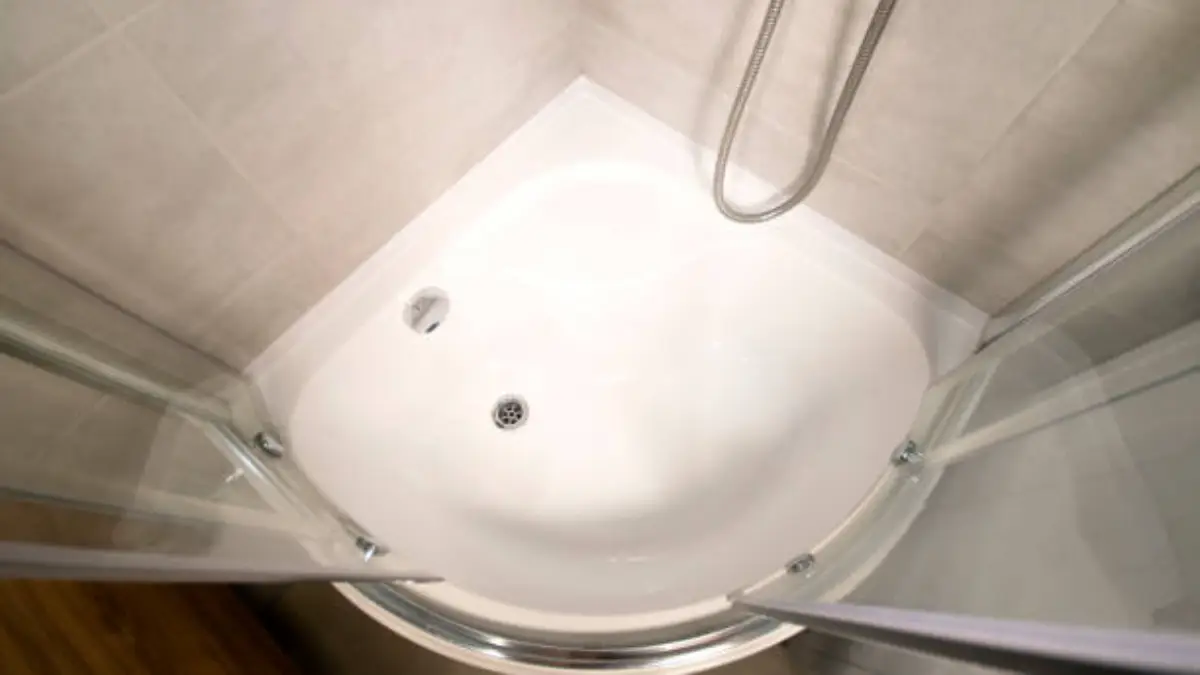
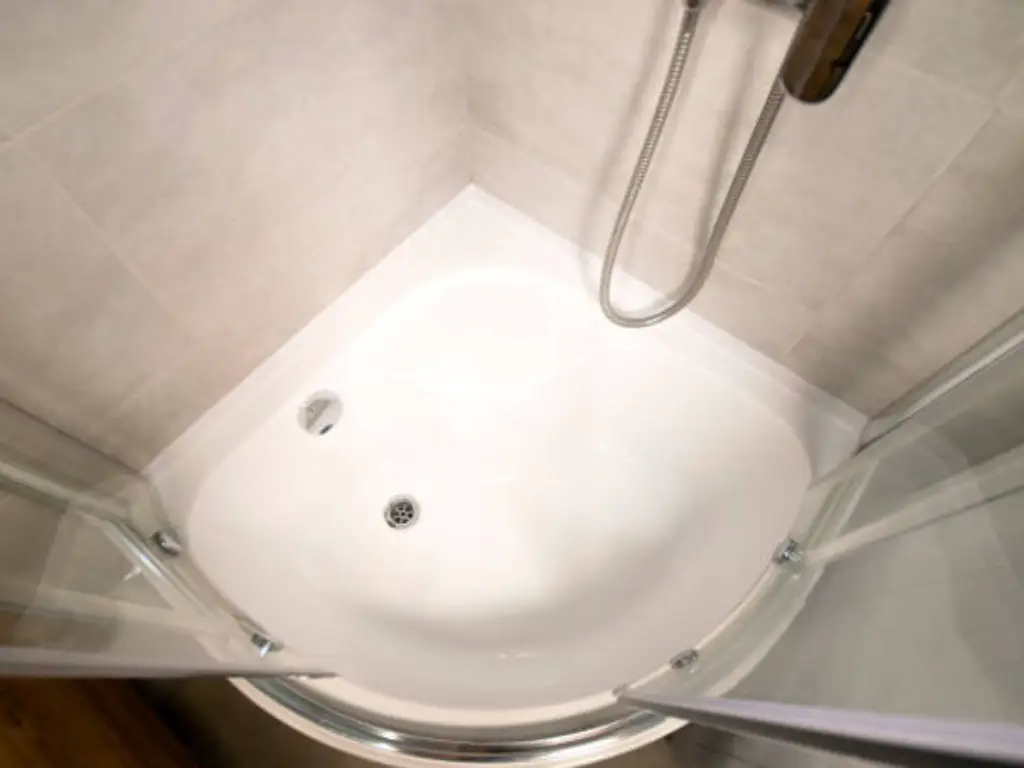
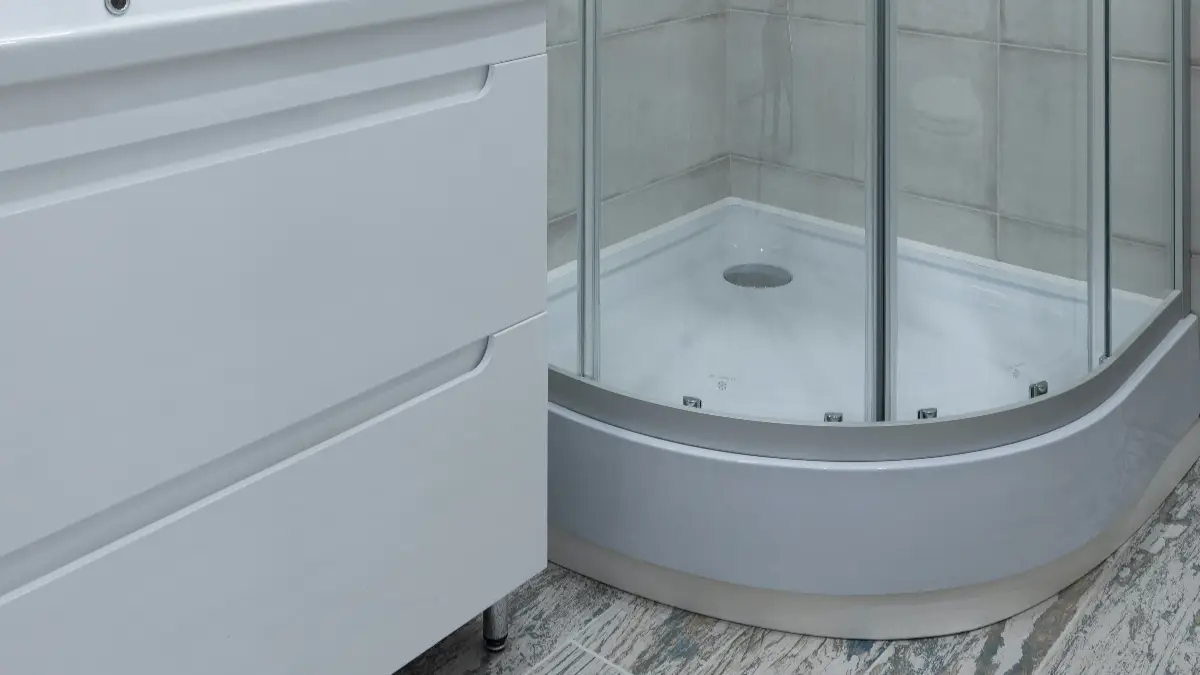
A quadrant enclosure cuts the corner with a curved front, typically spanning 700–900 mm along each wall. The curve does two jobs: it keeps the projected door zone inside the corner, and it removes the hard corner that would otherwise crowd the room. Semi-circular trays follow the same logic with a single radius. Because the curved glass needs a framed or semi-frameless structure to hold alignment, quadrants are usually the most economical compact option.
Diamond Enclosures
A diamond enclosure closes the corner with flat panels set at an angle, forming a five-sided footprint. Flat glass makes frameless designs possible at small sizes, and the angled face gives a wider entry than a quadrant of similar wall span. Diamonds are one of the core space-saving shapes KJ Bath produces for small apartment and hotel bathrooms, in models such as the JL139. For a fuller comparison of corner geometry options, see our guide to neo-angle vs diamond vs quadrant enclosures for North American projects.
Neo-Angle Enclosures
Neo-angle units add two angled panels meeting at a central door, giving the widest entry of the compact corner family at the cost of a slightly deeper footprint. They suit rooms where the shower shares space with a vanity and the entry width matters for accessibility or guest comfort.
Sliding and Bi-Fold Fronts
On straight-run walls too short for a pivot door, compact sliding doors and bi-fold fronts reclaim the swing arc entirely. Sliding units run on top or bottom tracks; bi-fold panels fold inward against the fixed panel. Both configurations suit hotel rooms where every saved decimeter becomes circulation space. Unser Artikel zum Thema Schiebetüren für kompakte gewerbliche Badezimmer covers track and roller selection in detail.
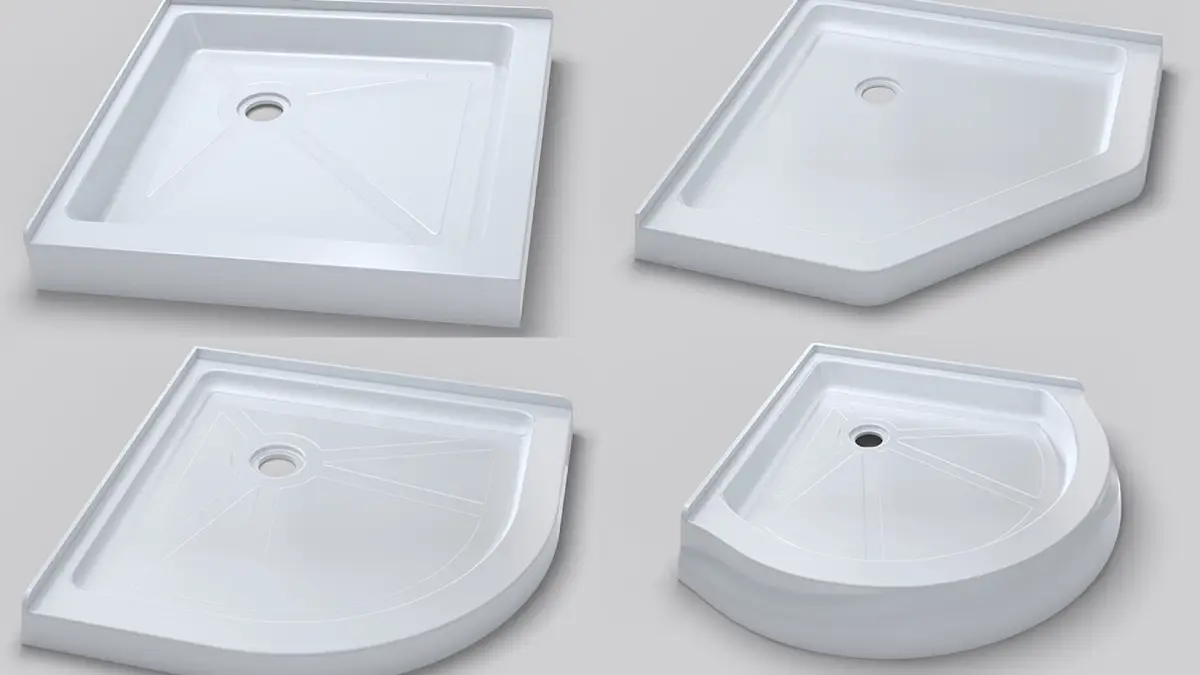
The table below compares the compact families on the criteria that matter during layout planning:
| Shape | Typical wall span per side | Einstiegsbreite | Best fit |
|---|---|---|---|
| Quadrant / semi-circular | 700–900 mm | Mäßig | Smallest rooms, framed budgets, curved-front aesthetics |
| Diamant | 750–1000 mm | Wide | Compact hotels and apartments needing frameless glass |
| Neo-Winkel | 900–1200 mm | Am breitesten | Rooms with a shared vanity zone or accessibility goals |
| Gleiten / bi-fold front | 700–1200 mm straight run | Panel-dependent | Rooms where no swing arc can be spared |
Clearance Rules That Catch Teams Out
Clearance is where compact projects fail. Three zones need checking on the plan before any size is finalized.
Door Swing and Approach
A pivot or hinged door needs its full arc kept clear of toilets, vanity corners, and grab bars. In einem 900 mm corner, a door swinging outward can sweep close to 700 mm of floor that the layout may have already assigned. Sliding and bi-fold fronts remove the arc requirement, which is why they dominate the smallest commercial rooms. Where a swing door is preferred for its wider clear opening and simpler hardware, Unser Vergleich von pivot vs hinged vs bi-fold doors for small commercial bathrooms maps the trade-offs by room size.
Accessible Turning Space
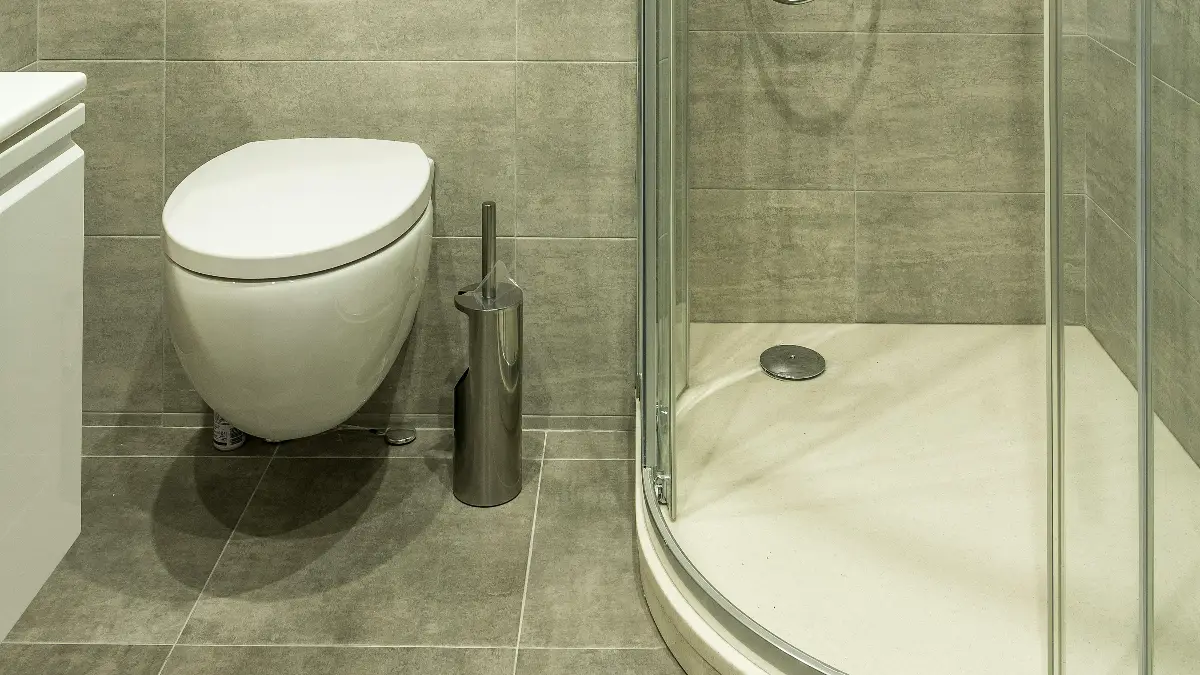
Where the room must meet accessibility requirements, the 60-inch turning circle governs the layout. Compact enclosures help by pulling the wet zone into the corner, but the circle still has to be verified against the finished vanity, Toilette, and door positions — not the unfurnished plan. Roll-in configurations with a fixed panel and floor slope sidestep the tray lip entirely when the brief calls for full accessibility.
Curb, Schwelle, and Head Height
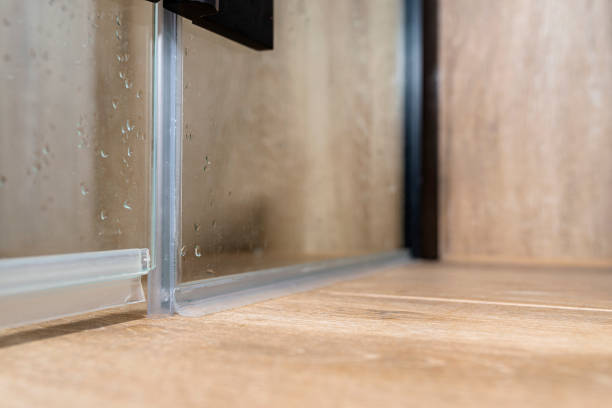
Low-profile trays reduce the step-over height, which matters in senior living and hospitality alike. Verify the curb height against the door’s bottom seal: a seal designed for a 30 mm curb will not compress correctly on a 15 mm low-profile tray, and the leak shows up as a warranty call in year one. Head height is the quieter check — enclosure heights of 1850–2000 mm suit typical commercial ceilings, but rooms with bulkheads or sprinkler lines need the top track position confirmed against services.
Matching Enclosure Size to Room Size
A workable rule for planning: after placing the enclosure, the room should still offer a clear circulation path of at least 600–750 mm between the shower front and the nearest opposing fixture face. Work backwards from that reserve. In a bathroom 1600 mm wide with a vanity 500 mm deep, A 900 mm corner enclosure leaves roughly 200 mm of slack — tight but buildable if the door slides rather than swings. Bei 1800 mm width the same enclosure becomes comfortable, and a diamond or neo-angle upgrade fits without renegotiating the rest of the layout.
Height follows a similar check. Tall panels look better and contain spray better, but every added millimeter of glass adds weight the wall profile or bracing must carry — a point that matters more in timber-frame multifamily construction than in concrete hotel towers. For guidance on panel dimensions by door type, siehe unsere Größentabelle für Glasduschtüren.
Glass Thickness and Hardware at Small Sizes
Compact does not mean fragile, but glass selection changes with size. Framed compact units run efficiently on 6–8 mm tempered glass because the perimeter channel carries the structural load. Semi-frameless designs typically move to 8 mm, and frameless panels — favored in diamond and neo-angle shapes — need 10 mm mindestens, mit 12 mm reserved for the widest fixed panels. Thicker glass brings a heavier door, which in turn raises the specification level of the rollers and hinges that carry it.
Hardware is where small enclosures either last a decade or generate maintenance tickets. Commercial bathrooms see daily use and aggressive cleaning, so the hardware behind the compact footprint should carry the same test evidence as full-size units: rollers and hinges validated through 100,000 Push-Pull-Zyklen, PVD-coated or otherwise corrosion-resistant finishes verified by salt spray testing, and seals that hold their line after years of service. Unser Artikel zum Thema 100,000-cycle roller and track testing explains what that evidence should look like in a supplier’s quality report.
How to Verify Dimensions Before You Order
The verification workflow below catches dimensional errors while they are still free to fix. Run it once for the first unit type, then again for every room variant in the project.
- Measure finished rooms, not drawings. Record wall lengths at tray height after tiling, and note out-of-plumb walls — corners in older buildings can deviate 10–20 mm from square over a panel height.
- Request 1:1 shop drawings. Confirm tray footprint, panel widths, door handing, and hardware positions against the measured rooms. Every dimension on the drawing should carry a stated tolerance.
- Check the delivery path. Verify panel sizes against elevator cabins, corridor corners, and room door widths. Compact enclosures usually pass, but the 2000 mm fixed panel on a straight-run room may not.
- Confirm adjustability in writing. Ask how much wall-profile adjustment the enclosure allows. A unit with ±10–15 mm of wall compensation absorbs the finishing variations across a multi-room rollout.
- Approve a sample. For hotel and multifamily volumes, inspect a full sample unit — tray, Glas, Hardware, seals — before mass production starts. Fifteen working days is the standard sampling window for custom sizes at KJ Bath.
That last step is worth emphasizing. A factory that reviews your floor plans and flags a door-arc conflict or a drain misalignment before cutting glass is applying value engineering at the cheapest possible moment. KJ Bath’s R&D team runs this structural pre-check on project inquiries and returns optimization comments within 24 Std., which is one of the practical benefits of buying from a manufacturer with in-house glass processing rather than an assembler.
Warum sollten Sie sich für KJ Bath entscheiden?

KJ Bath (Foshan Nanhai Kangjian Sanitärartikel) stellt seitdem Duschabtrennungen her 1999. Der 15,000 Die qm-Fabrik betreibt vier eigene Werkstätten – Aluminiumverarbeitung, Glasschneiden und Härten, Montage, und automatisiertes Verpacken – mit 151 Personal, ein 12-Personen-R&D-Team, und eine monatliche Produktion von 1,000 Sätze. Compact and corner formats, including the JL139 space-saving models, are produced on the same tempered-glass line as full-size enclosures: 6–12 mm panels from Xinyi original sheets, verified through tempering, Auswirkungen, Verpackungsabfall, Salzsprühnebel, and push-pull cycle tests. Certifications include ISO 9001, ISO 14001, ISO 45001, SGCC, und CE, with Hilton, Marriott, and Hyatt project references. Mindestbestellmenge beginnt bei 10 Sätze, Proben entnehmen 15 Arbeitstage, and first production runs 30 Tage, backed by a 5-year enclosure warranty and 3-year hardware warranty. Erfahren Sie mehr über KJ Bath.
Get your compact layouts checked before production
Send your room drawings and target footprints. We will confirm sizes, door handing, and clearance compliance, propose quadrant, Diamant, or sliding alternatives where the layout is tight, and return 1:1 shop drawings on 6–12 mm SGCC/CE-certified glass — MOQ from 10 Sätze, Proben in 15 Arbeitstage, for your space-saving enclosure program.
Häufig gestellte Fragen
What is the smallest practical corner shower enclosure for a commercial room?
Quadrant and corner-cut enclosures start around 700 mm per wall side in most B2B catalogs, though 800–900 mm sides give a more comfortable fit for hotel use. Below that span, sliding or bi-fold fronts on a straight run usually make better use of the room than forcing a corner unit.
How much clearance does a shower door need in front of it?
Plan for the full swing arc of a pivot or hinged door to remain clear of fixtures, and keep at least 600–750 mm of circulation width between the enclosure front and the nearest opposing fixture. Rooms designed to accessibility standards typically verify a 60-inch (1525 mm) turning circle instead of relying on generic clearances.
Can compact enclosures use frameless glass?
Ja. Diamond and neo-angle corner shapes support frameless panels because their flat glass meets at stable angles. Frameless panels need 10 mm tempered glass as a minimum, mit 12 mm for wide fixed panels. Fully framed compact units run on 6–8 mm glass because the perimeter channel provides the structure.
Do manufacturers customize compact enclosure sizes for projects?
Project-specific sizing is standard practice for factories with in-house glass processing. KJ Bath cuts panels to project dimensions across a 6–12 mm range, confirms every unit on 1:1 shop drawings, and provides sample units in 15 working days before a 30-day first production run.
What tolerance should I allow between measured room size and enclosure size?
Work with the finished, tiled dimensions rather than the architectural plan, since screeds and tiles can consume 10–20 mm per wall. Enclosures with wall profiles offering ±10–15 mm of adjustment absorb normal finishing variation across a multi-room rollout; confirm the adjustment range with the supplier in writing.