The compact commercial bathroom is where design budgets go to be tested. A hotel ensuite or apartment bathroom has to absorb showering, articoli da toeletta, asciugamani, and maintenance access in an envelope measured in square meters, and every fixture you rotate, swing, or project into the room is square footage taken from something else.
Sliding shower doors are the standard answer to that constraint, Ma “use a slider” is not a design — it is the last step of one. This article covers how the sliding mechanism buys back space, what the minimum dimensions and clear openings actually look like, which layout patterns work for which footprints, and how to carry the decision through to a unit schedule a factory can price without guessing.
Punti chiave
- A slider needs zero swing clearance, which returns roughly half a square meter of usable floor compared with a hinged door on the same enclosure.
- The binding dimension is clear opening width, not door width: a two-panel slider opens about half its span, so plan the gap against entry and showerhead access.
- Track tolerances, out-of-level floors, and tile buildup are the three compact-job failures to design out before ordering, non sul posto.
- Glass at 6-12mm tempered covers every compact format; frameless corners and space-saving shapes exist specifically for difficult footprints.
- Repeat the same track system across every room type and the spares, training, and installation story stays cheap for the life of the building.
- Bring the unit schedule to the factory early — structural pre-check on a compact layout is an insurance policy, and it costs nothing before procurement.
Why the Sliding Mechanism Wins on Tight Footprints
A hinged door consumes two things a compact bathroom cannot spare: the swing arc inside or outside the enclosure, and the wall the hardware mounts to. A sliding door replaces both with a straight track. The practical consequences:
- No reserved floor quadrant. A 600mm leaf swinging out reserves roughly a quarter-meter circle of floor that cannot hold a vanity drawer, a towel rail position, or a comfortable place to stand wet.
- Fixtures can crowd the enclosure. Because nothing projects, a vanity or toilet can sit close to the glass line without blocking the door — the layout density that small ensuite design depends on.
- Partial access works. A guest stepping in needs a 450-500mm gap, not a full-width opening, so on wide units the door never has to travel the whole span.
- Tub-alcove geometry comes free. The classic small-hotel bathtub combo is a straight run — exactly the shape a track mounts to, with no hinge post interrupting the tub surround.

The Dimensions That Actually Bind
Compact layouts are won in millimeters, and four numbers decide whether a sliding design works:
- Clear opening width. A two-panel single-slide unit opens roughly half its overall width — a 1200mm slider gives a 600mm gap minus the post. If users need more (assisted bathing, luggage-height entries), move to dual-slide or three-panel before you widen the whole enclosure.
- Minimum shower footprint. Below about 800 x 800mm internal, turning and washing become uncomfortable no matter what door type closes it. The door saves floor; it cannot invent it.
- Track depth and floor buildup. A bottom guide or threshold bar adds height across the curb line. On a renovation tiling over an existing floor, the buildup can eat the clearance a slider needs to roll — measure finished floor levels, not structural ones.
- Panel handling space. Sliders need somewhere to go when removed. A door that cannot be lifted off its track in-situ becomes a cleaning problem and eventually a replacement problem in rooms where nobody can fit.
Nostro Piccole idee per la doccia da bagno guide covers the residential version of this math, e il glass shower door sizes guide has the standard panel dimensions factories stock.
Four Layout Patterns for Compact Commercial Bathrooms
1. Tub-alcove slider
The highest-volume compact pattern: a straight track across a 1500-1700mm tub recess, one or two moving leaves. It closes the spray zone without touching the floor above the tub edge, and it repeats identically down a corridor of rooms, which is what makes it cheap to install and cheap to maintain.
2. Corner entry with a bi-parting slider
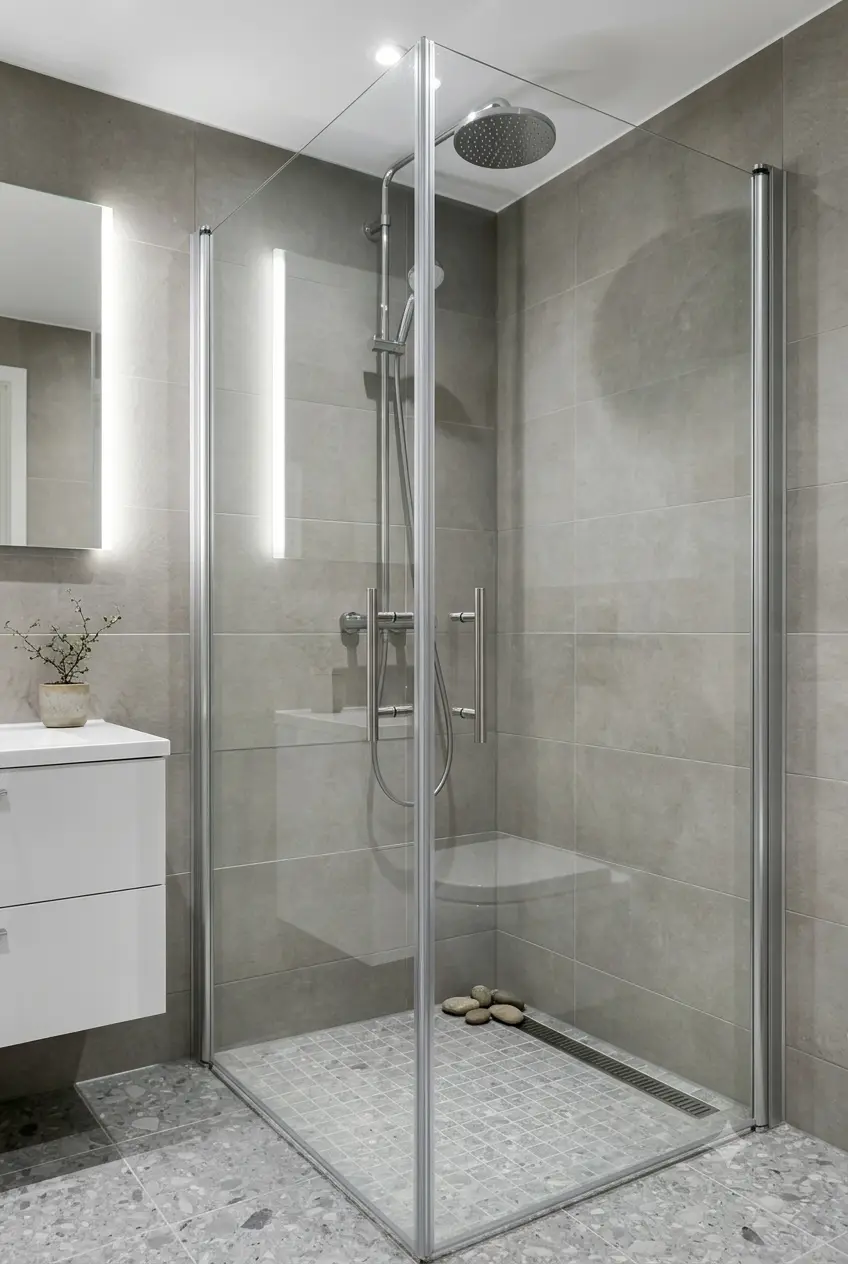
In square-ish ensuites, putting the shower in a corner and opening it with a center-parting slider frees both adjacent walls for fixtures. The geometry demands accurate out-of-square handling — corner posts on quality systems adjust a few degrees, but the survey has to catch anything worse.
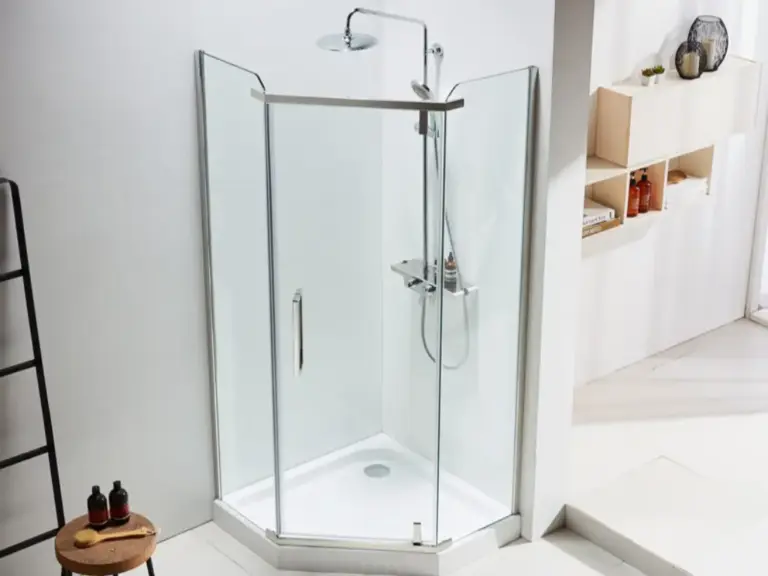
3. Diamond and sector enclosures
Where a square shower would block a door or vanity, a diamond-cut or sector (curvo) enclosure clips off the corner and keeps the floor route clear. This is the territory of purpose-built space-saving models — KJ Bath’s corner range, Per esempio, is engineered around the two problems that kill cheap corner units: leak-proof sealing at the fold and smooth tracking on a non-straight run.
4. Walk-in with a sliding panel
An open entry on one side and a single sliding leaf as spray screen: the easiest format for assisted or accessible use, because a caregiver accesses the space without operating anything. On the compact scale it behaves like a fixed screen with adjustable coverage — the panel slides to where the splash actually lands.
Technical Decisions Where Space Is Tight
Bicchiere: thickness follows the build, not the room size
Compact does not mean thin. Commercial sliders in these layouts use tempered safety glass across the 6-12mm band, with framed units at 6-8mm, semi-frameless at 8-10mm, and frameless leaves at 10-12mm carrying their own span. For North American projects, specify SGCC-listed glass to ANSI Z97.1; the compliance paperwork differences are covered in our SGCC vs CE vs ANSI Z97.1 guide.
Sigillatura: the compact bathroom leaks at the curb first
Tight layouts crowd the threshold — a vanity toe-kick or toilet pan sits right at the curb line, so escaped water reaches furniture instead of drying on open floor. Bottom brush seals and threshold bars stop being trim details and become the failure point. Inspect them on the same monthly schedule as everything else; IL shower door seals guide covers profiles and replacement.
Hardware: rollers that survive a small room’s heavier handling
In a compact enclosure, guests force the door when it sticks, and the frame takes the load a track should. Cycle-tested rollers (in giro 100,000 operations on a commercial grade), a corrosion-verified finish, and stockable spare profiles turn that abuse pattern from a replacement cycle into a parts order.
Level and plumb: the quiet deal-killer
Tracks are unforgiving of out-of-level floors and out-of-plumb walls in a way hinged screens are not. Fix it in the screed stage on new builds; on renovations, confirm the supplier’s hardware includes adjustable hangers, and give the installer the finished-floor datums before the enclosure is templated.
| Footprint | Best sliding pattern | Attento |
|---|---|---|
| Tub alcove, ~1500-1700mm run | Two-panel framed or semi-frameless slider | Bottom seal at tub lip; cleaning access to far track |
| 900 X 900 angolo | Center-parting corner slider or diamond enclosure | Out-of-square corners; clear opening halves on parters |
| Sub-800 narrow alcove | Three-panel slider (full-width access from a narrow unit) | Deeper track housing; more rollers to stock |
| Accessibile / assisted room | Walk-in with single sliding screen panel | Curb height vs drainage; panel must not block caregiver reach |
Taking the Decision to Procurement
On a 100-room program, the compact-bathroom slider decision multiplies across every trade. Three steps keep it clean:
- Issue one enclosure schedule, not eleven sketches. Group rooms by repeating bathroom type, assign each type one sliding configuration, and fix glass thickness, fine, and spare-part profiles per type. Identical hardware across the property is the single biggest maintenance-cost lever in the spec.
- Run the factory’s structural pre-check before you lock the detail. A competent project supplier reviews floor plans and CAD details for sealing dead angles and install feasibility — at KJ Bath that pre-check returns within 24 hours on submitted drawings, and it is exactly the step that catches the curb-height clash while it is still a line on a drawing.
- Order the wear parts with the enclosures, non dopo. Seal profiles, brush strips, and a roller allocation sized to room count should ship in the same container; hospitality shipments with a spare-parts pack exist for this reason.
The fuller process — from brand standards to tolerance sign-off — is in our guide to specifying shower enclosures for hotel projects, and the room-by-room design logic continues in designing commercial bathroom layouts with glass. See how we apply this to live builds on the soluzioni per l'ospitalità pagina.
Designing Compact Rooms and Wanting the Enclosures Priced Right the First Time?
Send KJ Bath your floor plans and room schedule. We will return sliding configurations per bathroom type — glass, fine, sealing detail, and spare-parts list — with a structural pre-check on the drawings before anything is ordered.
Domande frequenti
How small can a bathroom be before a sliding shower door stops working?
Sliders are the last door type to give up. The real limits are straight-run length (a track needs roughly 1200mm or more for a comfortable two-panel unit) and somewhere to stack the panels. Below about 800 x 800mm internal shower space, the enclosure itself — not the door — is the constraint.
Is a sliding or hinged shower door better for a hotel ensuite?
For ensuites under roughly 4 metri quadrati, sliding almost always wins because it reserves no swing space and lets fixtures crowd the enclosure. Hinged or pivot doors earn their place where the room is wide enough to spend a quadrant and full-width access matters more than density.
What is the minimum clear opening for a commercial shower entry?
For independent adult use, treat 500mm as the workable minimum and 550-600mm as comfortable. Where assisted bathing or accessible compliance applies, the opening and the maneuvering space follow the accessibility standard for your market — design the layout around the standard first, then pick the sliding configuration that achieves it.
Can sliding doors be used on uneven floors in renovation projects?
Adjustable hangers absorb a few millimeters of out-of-level and posts take some out-of-plumb, but a slider will not fix a badly screeded floor. Specify the datum tolerance in the enclosure schedule, and have the track checked against finished floor levels before templating — correcting screed is cheaper before glass is cut than after.
Do space-saving corner enclosures leak more than straight ones?
A poorly engineered one can, which is why corner units should be specified as purpose-built systems rather than straight runs with an angle post. Engineered space-saving designs solve the two known failure points — fold-line sealing and tracking on non-straight runs — and carry the same cycle-tested hardware as the rest of the range.
How do I keep spare parts sane across a 150-room program?
Limit the property to one or two sliding systems regardless of room count, confirm the wear profiles (sigilli, brush strips, rulli, guides) are stocked items, and order a spares allocation with the original shipment. A maintenance team that learns one mechanism makes fewer calls, and fewer wrong orders, for the life of the building.