A sliding shower door is the workhorse of commercial bathrooms: two or more panels that glide past each other on a track, opening only the gap you need. No swing arc, no clear floor space reserved for a door to travel through — which is why hotels, apartment blocks, and gym change rooms specify them constantly.
If you are new to sourcing this category, “sliding door” can look like one product when it is really a family of mechanisms, frame styles, glass options, and hardware grades that behave very differently in service and in price. This explainer walks through how the type works, what the variations mean for your specification, and which questions to put to a factory before you commit to an order.
Key Takeaways
- A sliding shower door has at least one fixed panel and at least one panel that glides along a top track and bottom guide — the panels bypass each other to open.
- Single-slide (one moving leaf) and dual-slide (two moving leaves) are the core configuration choice; they differ in opening width, not in mechanism quality.
- Framed, semi-frameless, and frameless constructions set price, cleaning burden, and perceived grade more than any other single decision.
- Glass for commercial sliding doors is tempered safety glass, 6mm to 12mm depending on construction, and should carry SGCC or CE paperwork for the target market.
- Track, rollers, and bottom seals are the service-critical parts: ask for cycle-test and salt-spray data on them, not just on the glass.
- For importers, the category’s real appeal is density and consistency — sliding doors pack predictably, install the same way every room, and suit repeat orders.
What a Sliding Shower Door Actually Is
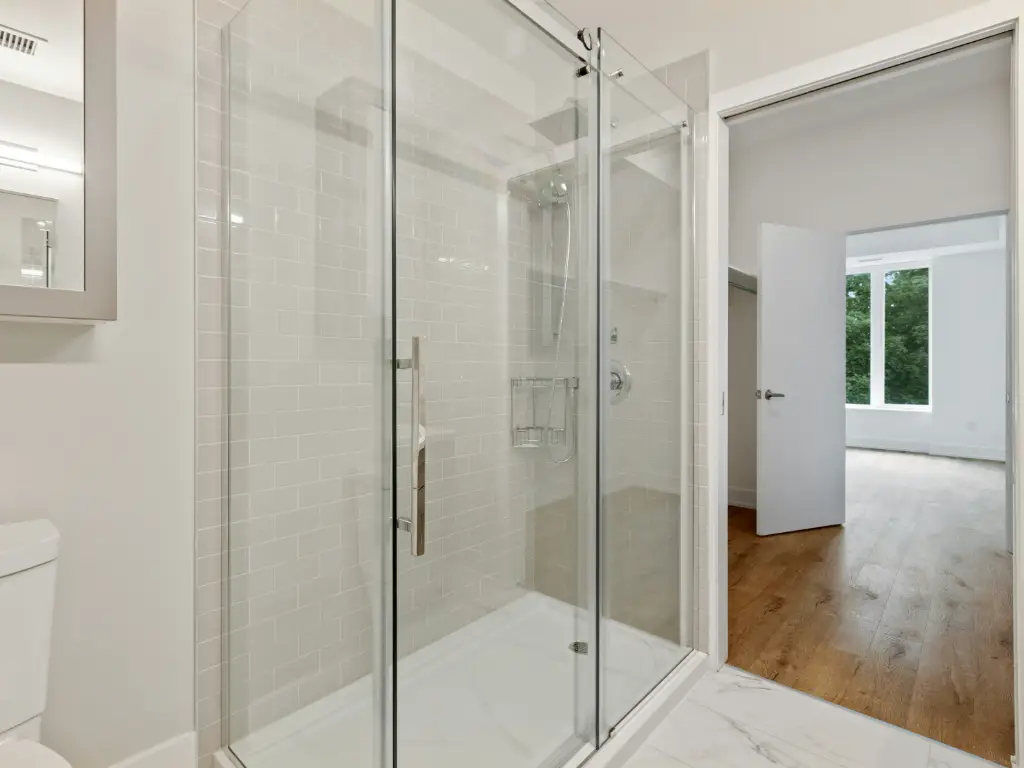
At its simplest, a sliding shower door is a set of glass panels, at least one of which hangs from or rides on a horizontal track and moves sideways past a fixed panel. The opening is wherever the moving leaf happens to be — usually a gap roughly half the total width on a two-panel unit. There is no hinge, no swing radius, and nothing that projects into the bathroom when in use.
That mechanism gives the type its three commercial advantages:
- Zero clearance requirement. A hinged door needs a quadrant of empty floor and wall to swing. A slider needs none, so it fits tubs, alcoves, and tight ensuite layouts where a hinged door simply cannot operate.
- Partial openings. Someone stepping in can slide the gap 300mm and squeeze through; you do not need the full width open to use the shower.
- Predictable repetition. Every unit in a 150-room fit-out installs off the same track-and-guide geometry, which is why contractors and project buyers favor them at scale.
Panel Count: Single-Slide, Dual-Slide, and Three-Track Units
Panel count is the first specification decision, and it answers a simple question: how wide does the opening need to be?
Fixed plus one slider (single-slide)
Two panels, one moving. The opening is limited to the width of the single moving leaf — a 1200mm unit gives you a maximum gap of roughly 600mm. This is the default for bathtub screens and compact shower alcoves, and the lowest-cost configuration because it has the least hardware.
Two sliders on two tracks (dual-slide, bypass)
Two moving panels bypass each other on parallel track planes, so the opening can be placed anywhere across the middle of the unit, and two people can service a wide opening from either side. On a 1600mm dual-slide, you can open close to half the width from either end. This is the volume workhorse of hospitality sliding doors.
Three-panel and stepped units
Three-panel sliders on a stepped or double track double the achievable opening of a single-slider of the same overall width, at the cost of a deeper track housing and more rollers to maintain. You see them on wide tub spans and accessible conversions.
Our comparison of single-slide vs dual-slide doors covers the consumer-facing trade-offs in more detail; for a buyer, the practical difference is hardware count, opening width per panel, and spare-parts planning.
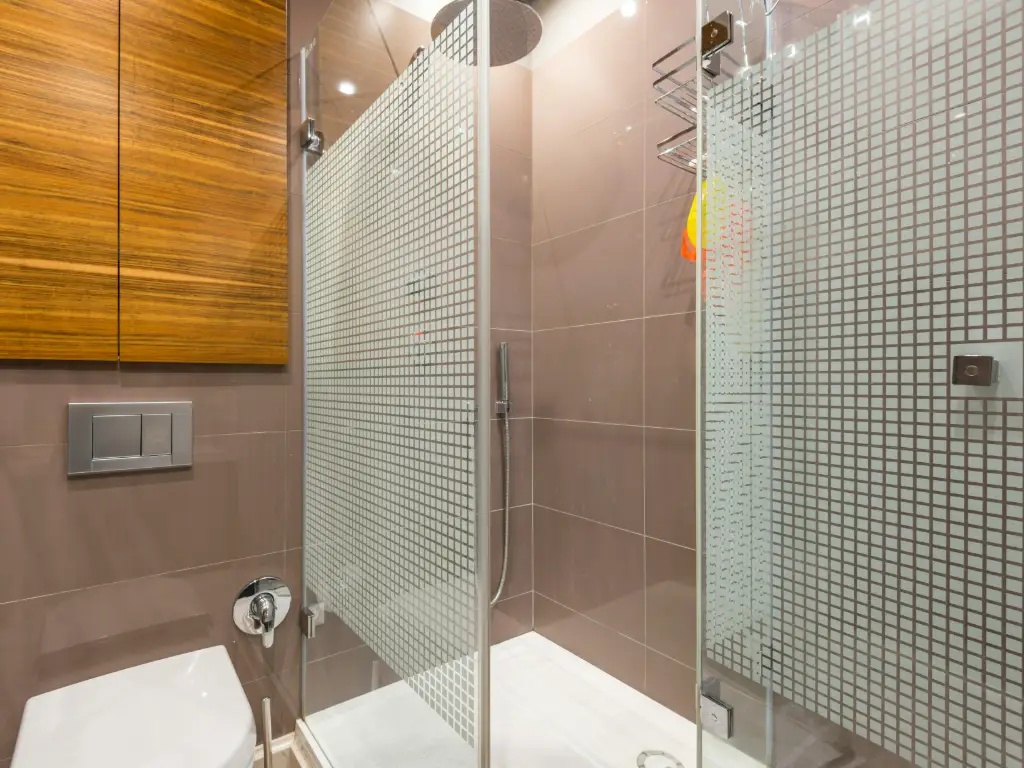
Frame Construction: Framed, Semi-Frameless, Frameless
The frame decision is really a decision about how the glass is supported, and each answer changes price, cleaning, and perceived grade.
| Construction | Glass support | Typical glass | Where it wins |
|---|---|---|---|
| Framed | Glass runs in metal channels on all edges | 6-8mm tempered | Lowest cost, forgiving on uneven walls, high-volume budget fit-outs |
| Semi-frameless | Top track carries load; minimal or no vertical stiles | 8-10mm tempered | Mid-market hotels and apartments wanting a cleaner look without full frameless cost |
| Frameless | Glass hangs on discrete rollers and guides, no perimeter metal | 10mm minimum, 12mm over wide spans | Upscale hospitality, designer residential, anything sold on appearance |
One nuance buyers miss: a frameless slider is not hardware-free. The rollers, guides, and stabilizers still exist; they are just point-mounted instead of continuous channels, which raises the demand on glass thickness and on the accuracy of the floor and wall they fix to. If a quote drops “frameless” to a framed-door price, ask what was removed to get there.
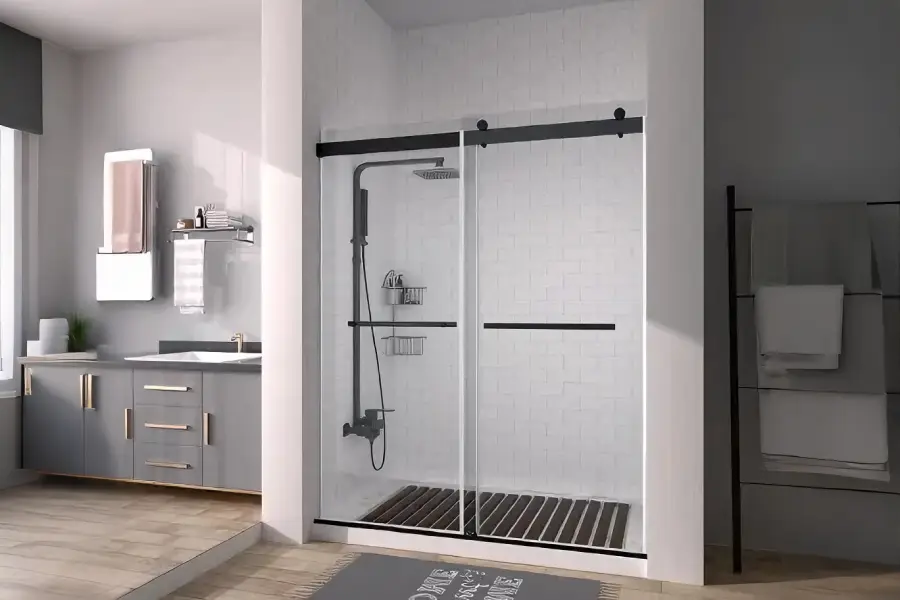
The Track System: Where Sliders Win or Lose Service Life
A sliding door is only as good as the way it rolls. Four components decide the service experience:
- Top track. On most sliders the track carries the leaf’s weight through the hangers. Aluminum extrusion quality, wall thickness, and the finish all show up in how the door behaves in year three, not year one.
- Rollers and hangers. The load-bearing wear items. On a quality commercial unit, the roller assembly is cycle-tested to around 100,000 open-close operations, which at hotel usage rates outlives a refurb cycle. Ask for the test data.
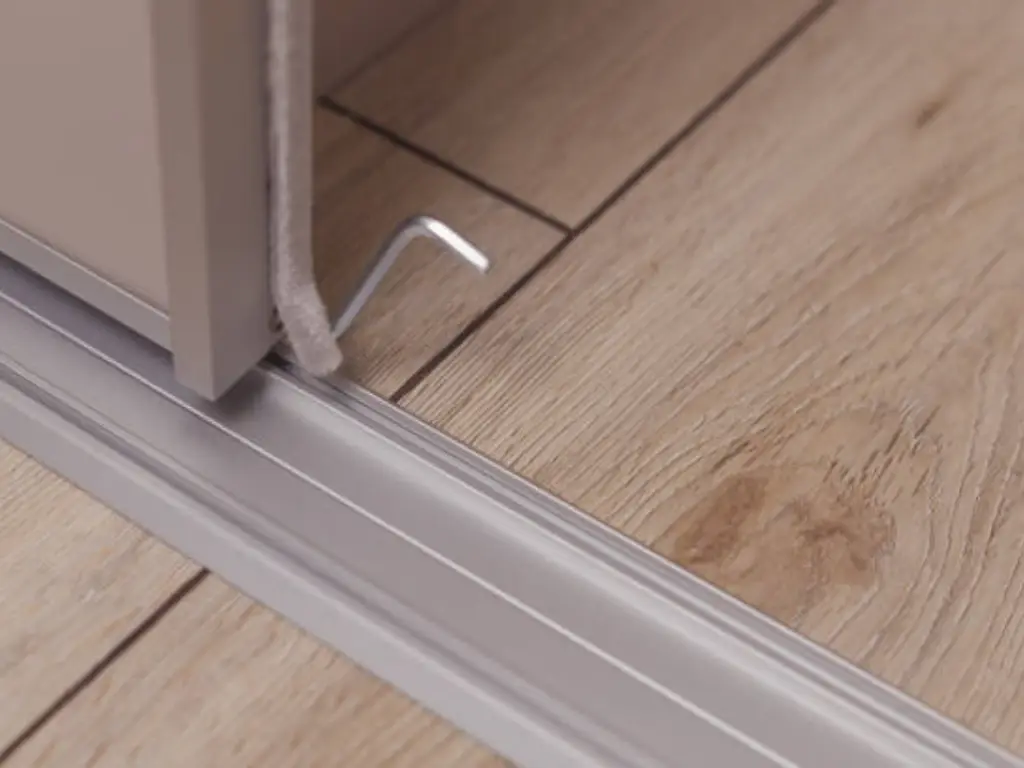
- Bottom guide and seal. The guide keeps the leaf tracking straight; the brush or fin seal on the leading and bottom edges is what keeps water inside. Both are consumables — confirm the profile is a standard one you can re-order, not a proprietary dead end.
- Finish engineering. Tracks and hardware live in humidity and cleaning chemicals. Stainless with PVD coating and verified salt-spray performance is what separates a hardware list that ages gracefully from one that spots and seizes.
Glass Options: Thickness, Safety Certification, Surface
All glass sold for commercial shower use in North America and Europe is tempered safety glass, heat-treated to roughly five times the strength of annealed glass and certified to break into small blunt fragments. For sliding doors specifically:
- Thickness follows construction. Framed units run 6-8mm because the channel supports the panel; semi-frameless 8-10mm; frameless 10mm as a working minimum, moving to 12mm for taller or wider leaves. Commercial factories customize across the full 6-12mm band.
- Certification is market access. For US and Canadian projects, expect SGCC listing against ANSI Z97.1 with certificate copies that follow the shipment; CE covers EU markets. The differences and paperwork are laid out in our SGCC vs CE vs ANSI Z97.1 compliance guide.
- Surface treatment is an operating cost decision. Clear low-iron glass shows water spots; obscured options (frosted, patterned, rain-textured) hide them; an easy-clean hydrophobic coating reduces limescale bonding on any surface. In hard-water properties the coating conversation is a housekeeping-labor conversation.
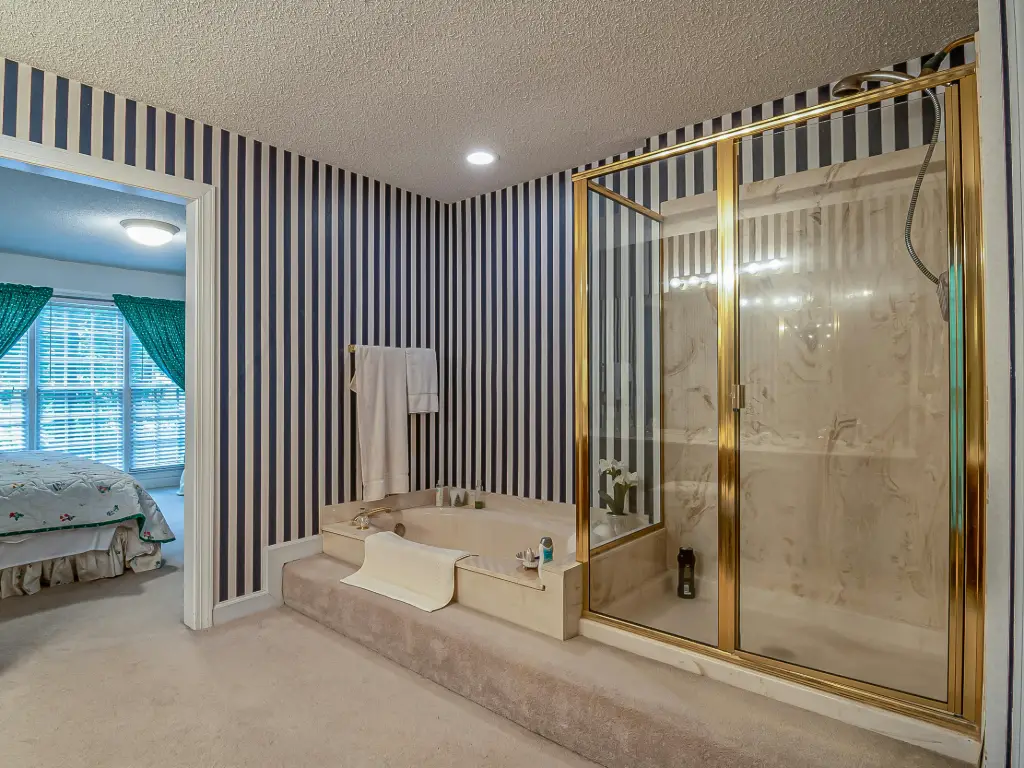
Where B2B Projects Actually Use Sliding Doors
Sliding doors dominate wherever space repetition and clearance discipline matter more than drama:
- Hotel ensuites and multifamily bathrooms. The tub-alcove and tight-ensuite formats have no swing space; a slider is often the only compliant door. One track system repeated across 150 rooms keeps installation and spares simple.
- Student housing, gyms, and crew cabins. High turnover, unsupervised use, and tight budgets favor framed and semi-frameless sliders with consumable seals — spec them for the 100,000-cycle hardware, not the showroom look.
- Retail and distribution. For distributors, sliders are the predictable-basket category: flat-packed panels on a standard extrusion, consistent container loading, and a small set of wear parts to stock. The same model sells season after season, which is what you want in a catalog line — KJ Bath’s mainline slider and screen models ship from a 10-set MOQ, deliberately low enough for a first market test before you commit container volume.
If you are evaluating the category against alternatives, pivot vs hinged doors explains what you give up and gain when you choose a swing type instead, and the sliding shower doors range shows how these choices look on a real spec sheet.
Six Questions to Put to Any Sliding Door Factory
- Single-slide or dual-slide for this opening — and what is the actual clear opening width in mm? Anyone who cannot answer instantly has not engineered the unit for real use.
- What cycle-test data exists on the roller assembly, and at what load? Look for around 100,000 cycles on a quality commercial range.
- What are the spare profiles — seal, brush, guide, roller — and are they stocked after the first order? Proprietary dead-end wear parts are a project liability.
- Which certification covers the glass for my market, and do certificates travel with the shipment?
- What is the finish process on the hardware — anodized, PVD, or plating — and what salt-spray hours does it pass?
- Can you supply a track-and-guide installation detail at my floor tolerance? Sliders are unforgiving of out-of-level installations; a factory that offers structural pre-check is telling you they have seen real jobs.
Specifying Sliding Doors for a Project or a Catalog Line?
KJ Bath builds framed, semi-frameless, and frameless sliding doors with cycle-tested rollers, PVD finishes, and SGCC/CE paperwork — from a 10-set MOQ for first orders. Send your opening dimensions and market, and we will return a configuration with the wear parts list attached.
Frequently Asked Questions
What is the difference between a sliding shower door and a bypass shower door?
In practice the same mechanism: “bypass” describes two or more panels sliding past each other on parallel track planes, which is exactly what a multi-slider does. Most trade catalogs use the terms interchangeably; what matters is the number of moving leaves and the resulting clear opening width.
How thick is glass on a commercial sliding shower door?
Between 6mm and 12mm, all tempered. Framed units typically use 6-8mm because the metal channel supports the panel; frameless sliders need 10mm as a working minimum and 12mm for taller or wider leaves that carry their own span.
Are sliding shower doors good for small bathrooms?
They are the default answer for small bathrooms, because they need no swing clearance — neither inside the enclosure nor outside it. On a compact alcove or tub surround, a slider usually buys back 400-600mm of usable floor that a hinged door would reserve.
What parts of a sliding shower door wear out first?
In order: the bottom brush seal and wiper strips (consumables by design), then roller hangers if tracks collect grit, then finish on lower-grade hardware. Glass and frames outlast all of them. Specifying stocked spare profiles and cycle-tested rollers converts wear from an emergency into a maintenance line item.
Are frameless sliding doors worth it for a hotel project?
For upscale properties, usually yes — the appearance sells the room and the minimal hardware is easier to wipe. For midscale and high-turnover formats, semi-frameless typically returns more value: comparable mechanism, lower glass thickness, lower price per unit, and easier panel replacement after guest damage.
Can sliding shower doors be used over a bathtub as well as a shower?
Yes — the tub-alcove slider is one of the highest-volume configurations in the category. The same track principles apply; the tub surround simply fixes the width, and the bottom seal does more work because water sits against the track line during baths.