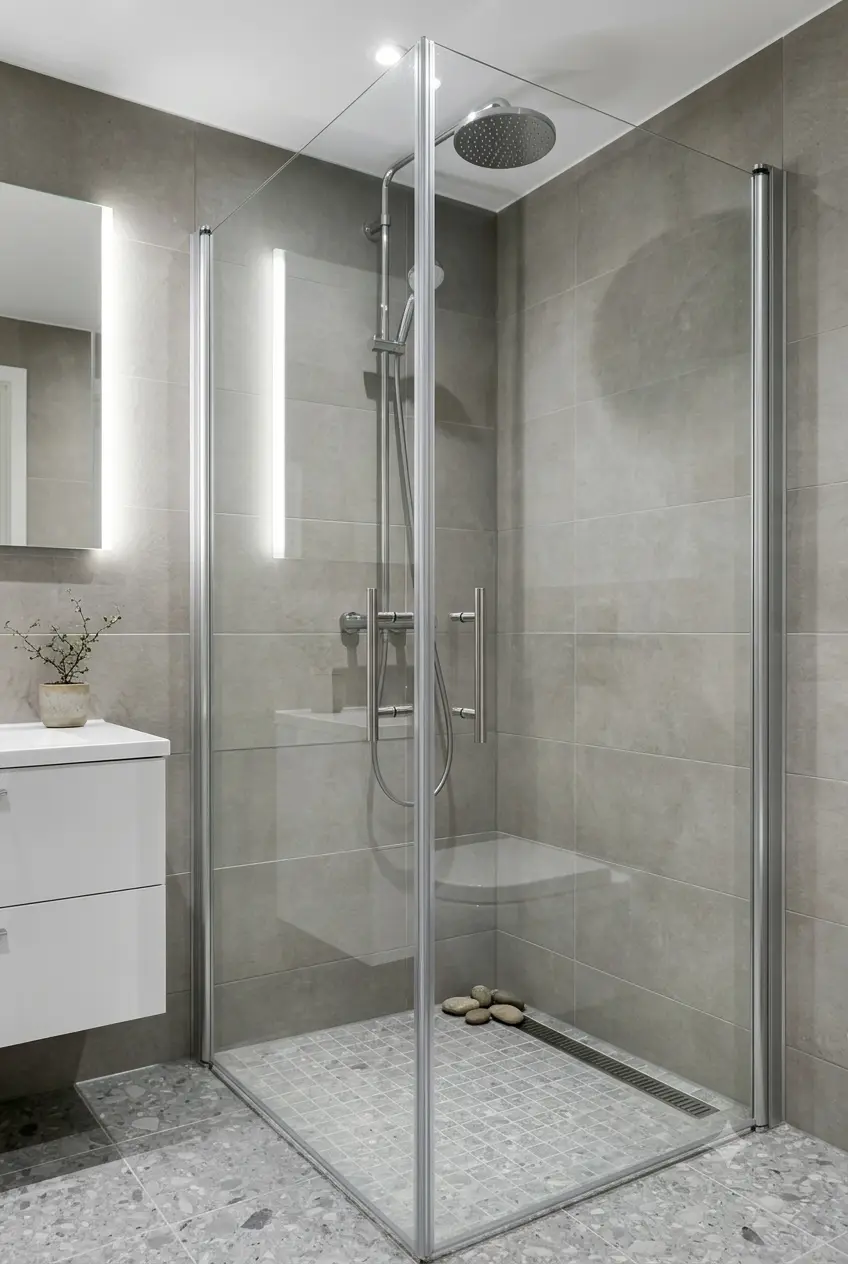
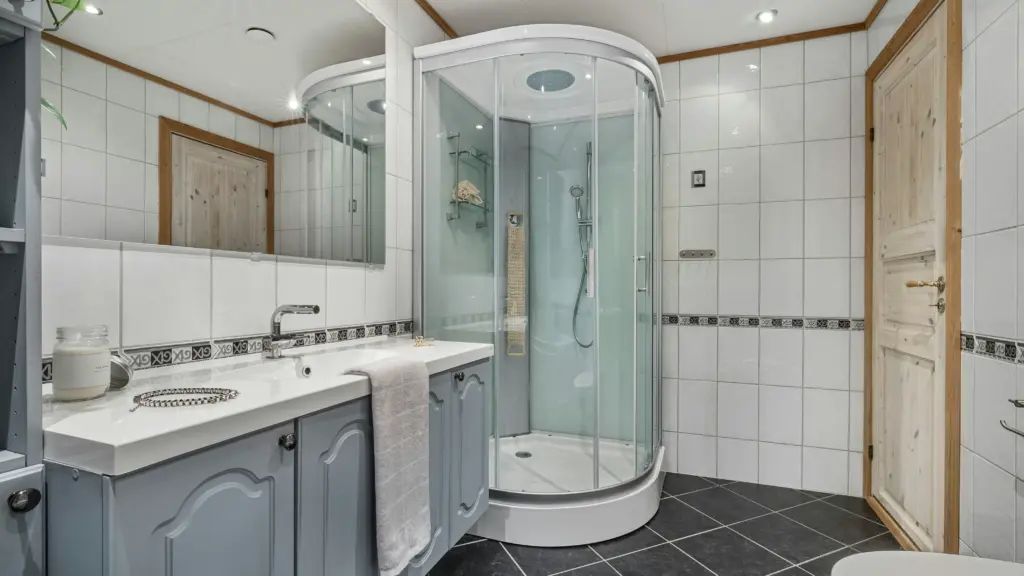
Commercial shower enclosures are glass-and-metal shower systems engineered for high-traffic public and hospitality bathrooms. They must withstand constant daily use by hundreds of guests while maintaining a clean, professional appearance. Specifying the wrong type costs money in maintenance callbacks and premature replacements.
If you are an architect or interior designer working on a hotel renovation or commercial bathroom build, the enclosure choice affects plumbing rough-in dimensions, accessibility compliance, cleaning workflows, and guest experience. This guide breaks down every major type, glass and hardware options, sizing standards, and the decisions you need to get right before ordering.
Key Takeaways
- Commercial enclosures use tempered glass 8-12mm thick, compared to 6mm residential panels.
- Frame materials split into two grades: 304 stainless steel for luxury hotels and 6063-T5 aluminum for mid-scale projects.
- 6 main enclosure types cover nearly every commercial layout: frameless, semi-frameless, framed, sliding, pivot, and walk-in.
- Safety certifications required for commercial projects include SGCC, CE, ANSI Z97.1, and AS/NZS 2208.
- A reliable manufacturer should hold ISO9001, ISO14001, and ISO45001 certifications and offer a minimum 5-year enclosure warranty.
- Lead times for custom commercial orders typically run 30 days for production plus 15 days for samples.
Why Commercial Shower Enclosures Differ from Residential Units
A residential shower sees two to four uses per day. A hotel shower sees eight to fifteen. That single fact changes everything about how commercial shower enclosures are built.
Commercial units demand thicker glass. Hotels standardize on 10mm tempered panels. Some high-end properties specify 12mm. Residential units rarely go beyond 8mm. The hardware has to survive tens of thousands of open-close cycles per year. Rollers on sliding doors must glide smoothly through 50,000 push-pull tests without wobbling. Hinges on pivot doors need to hold alignment after constant use.
Water containment is another difference. Commercial bathrooms often lack curbs or have zero-threshold entries for ADA compliance. The enclosure must channel water back into the drain with precise glass alignment and heavy-duty seals. A 2mm gap that goes unnoticed in a home shower becomes a slip hazard in a hotel bathroom.
Maintenance cycles also differ. Housekeeping crews clean commercial enclosures daily with industrial-grade chemicals. Frame materials must resist corrosion. This is why 304 stainless steel and anodized 6063-T5 aluminum dominate commercial specs. Cheap plated zinc alloys crack and corrode within months.
Safety certification is non-negotiable. Commercial projects face inspections. Glass must carry SGCC certification for North America, CE marking for Europe, and compliance with ANSI Z97.1 and AS/NZS 2208. Missing paperwork means the project fails inspection.
Main Types of Commercial Shower Enclosures
Six enclosure configurations cover the vast majority of commercial bathroom layouts. Each has trade-offs in cost, installation complexity, water containment, and spatial footprint. Here is the breakdown.
| Type | Best For | Space Required | Water Containment | Relative Cost |
|---|---|---|---|---|
| Frameless | Luxury hotels, boutique properties | Medium to large | Good (requires precise leveling) | $$$ |
| Semi-Frameless | Upper-upscale hotels, resorts | Medium | Very good | $$ |
| Framed | Mid-scale hotels, gym locker rooms | Any | Excellent (full frame seals water) | $ |
| Sliding (bypass) | Compact bathrooms, ADA-compliant layouts | Compact to medium | Very good | $$ |
| Pivot | Mid-to-large bathrooms, modern design | Medium to large | Good (swing direction matters) | $$ – $$$ |
| Walk-in (fixed panel) | Wet rooms, ADA roll-in showers | Any | Moderate (needs floor drain slope) | $ – $$ |
Frameless Enclosures
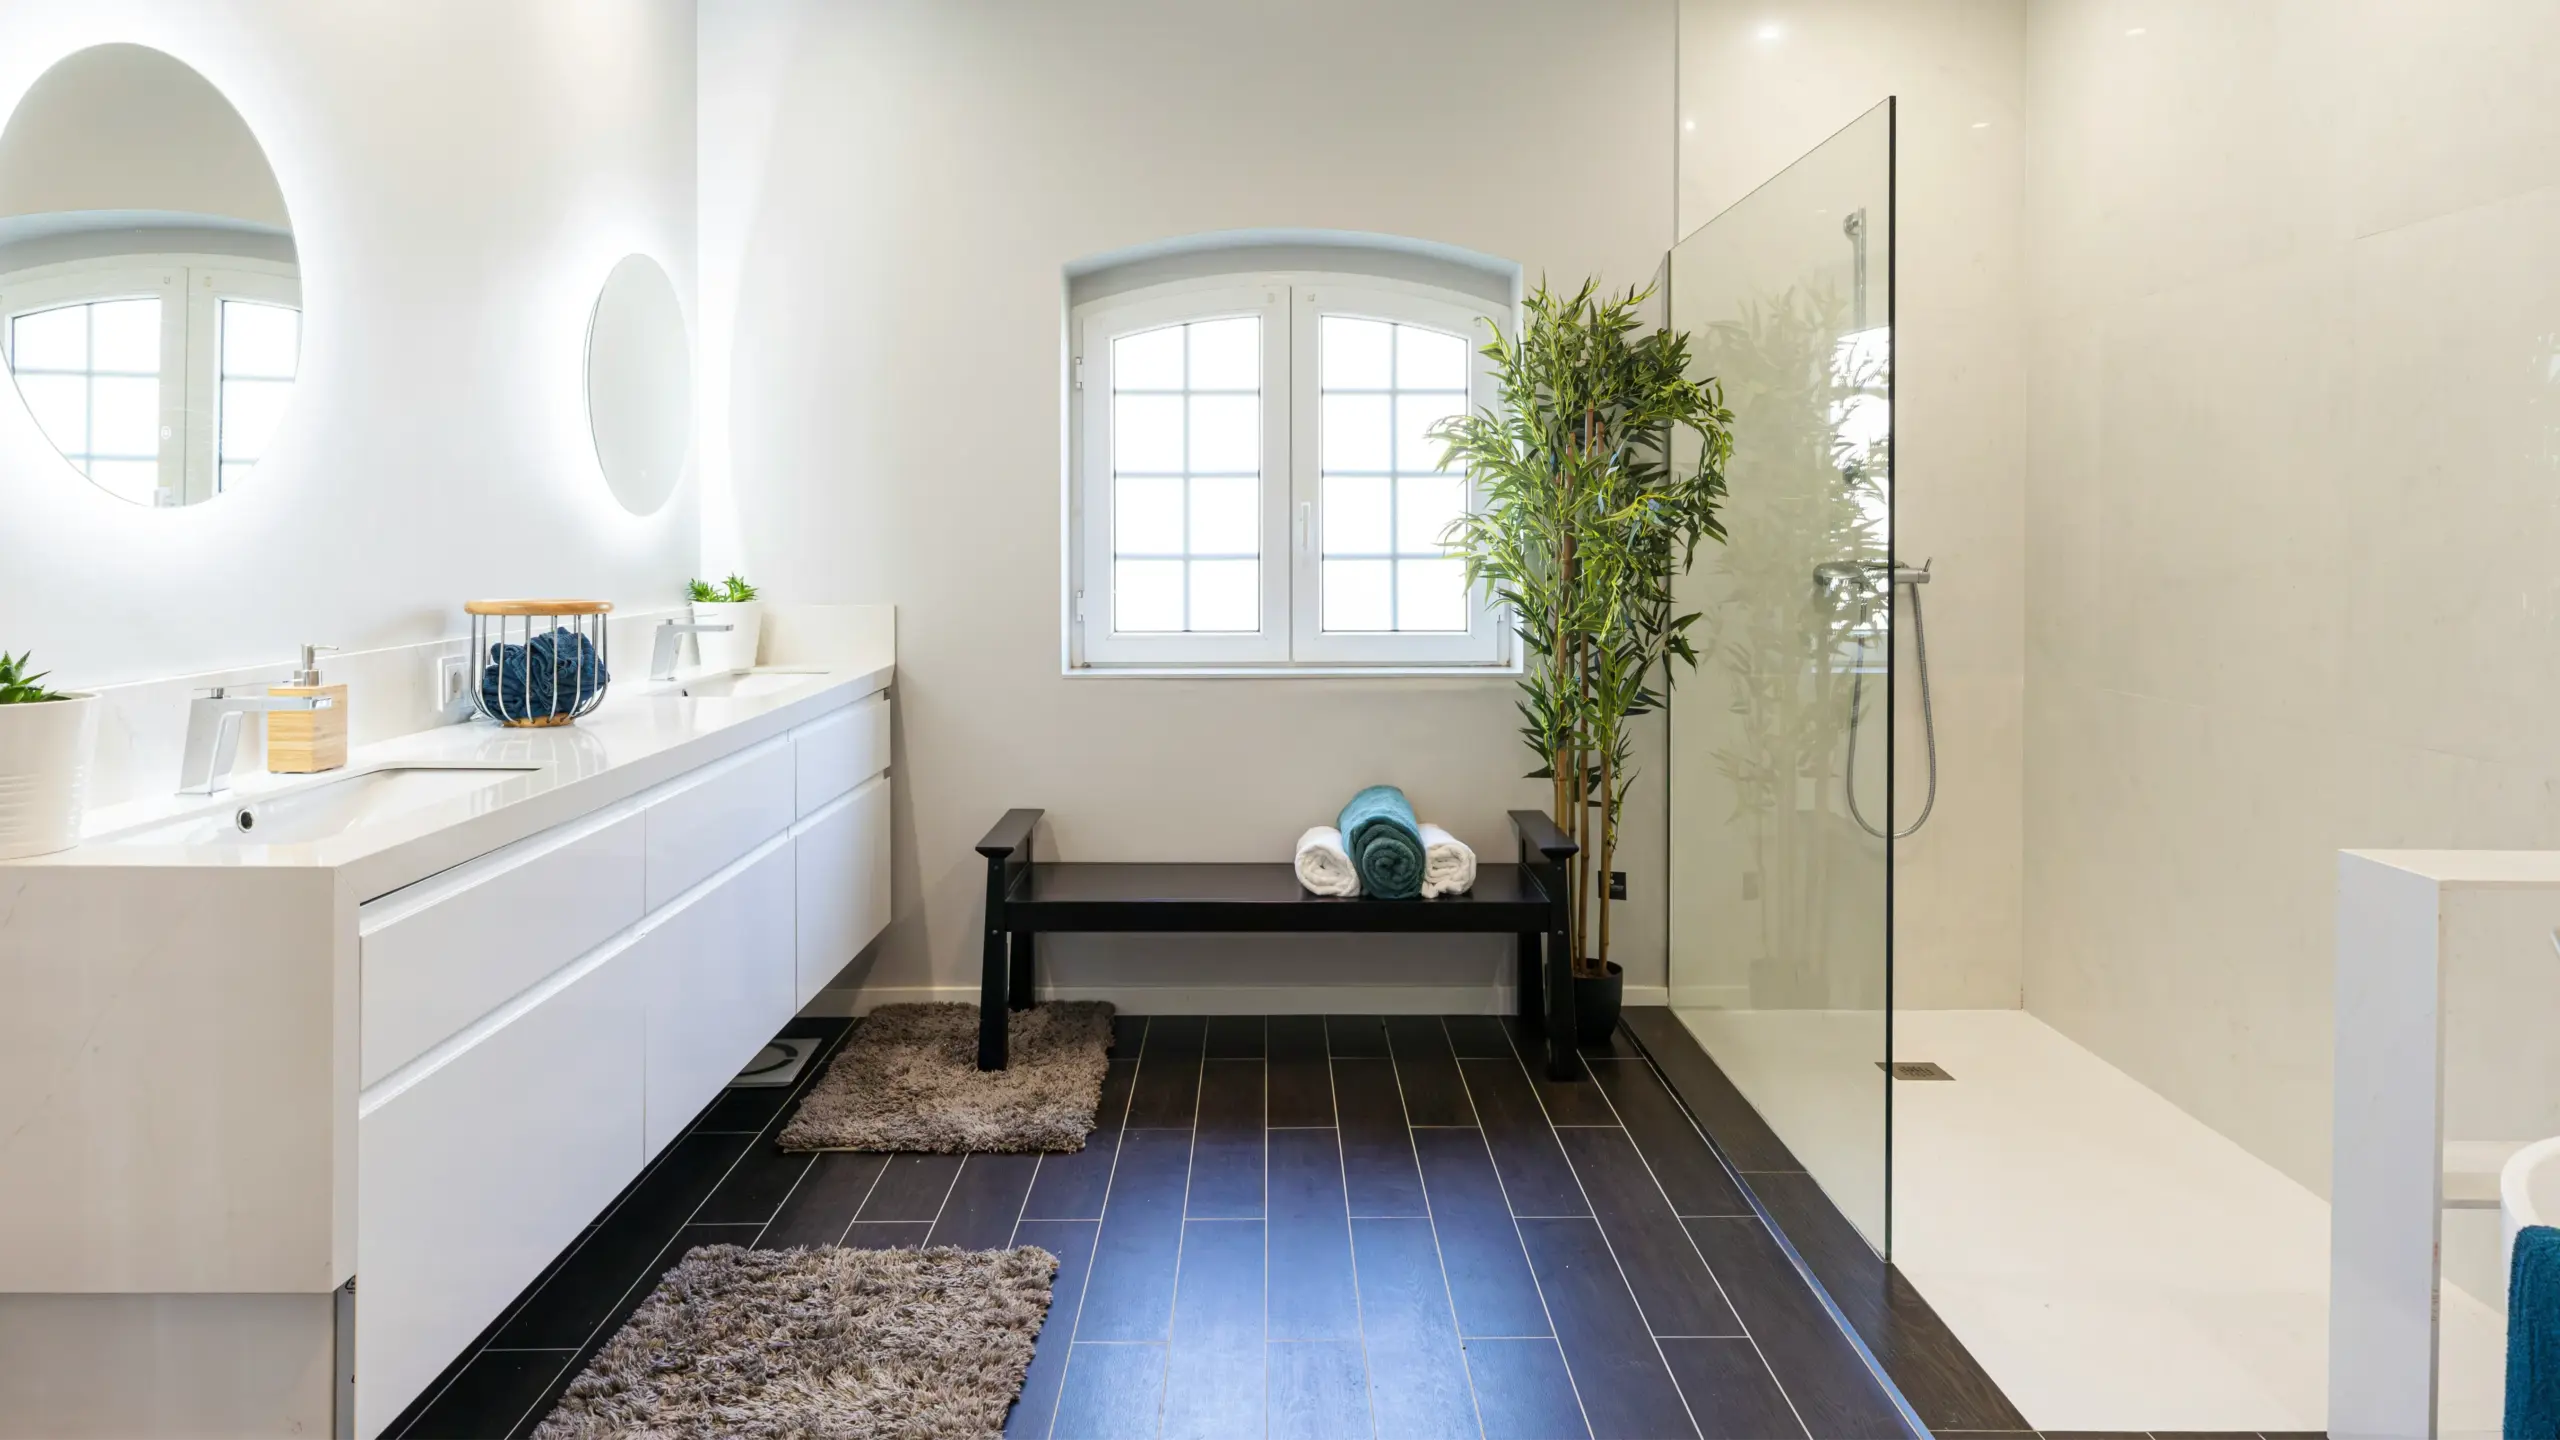
Frameless enclosures use 10mm or 12mm tempered glass with minimal hardware clips. No metal frame surrounds the glass edges. The result is a clean sightline that makes a bathroom feel larger. Luxury hotel brands like Hilton and Marriott specify frameless units in their premium room categories. The trade-off: installation tolerances are tight. Walls must be plumb within 3mm. Floor must be level within 2mm. If the substrate is off, the glass panels will not seal properly.
Semi-Frameless Enclosures
Semi-frameless units add a thin metal frame along the top rail or one vertical edge while leaving the remaining edges exposed. This gives you 80% of the frameless aesthetic with better structural rigidity and easier installation. The partial frame absorbs minor wall irregularities. For architects working on a 200-room hotel where every bathroom has slightly different wall conditions, semi-frameless reduces on-site adjustment time.
Framed Enclosures
Framed enclosures wrap all glass edges in aluminum or stainless steel channels. They offer the strongest water containment and the easiest installation. The frame hides wall imperfections completely. Mid-scale hotel projects and high-traffic gym facilities favor framed units because they are durable, affordable, and simple to replace if a panel cracks. The visual trade-off is a busier appearance with visible metal lines around every edge.
Sliding (Bypass) Enclosures
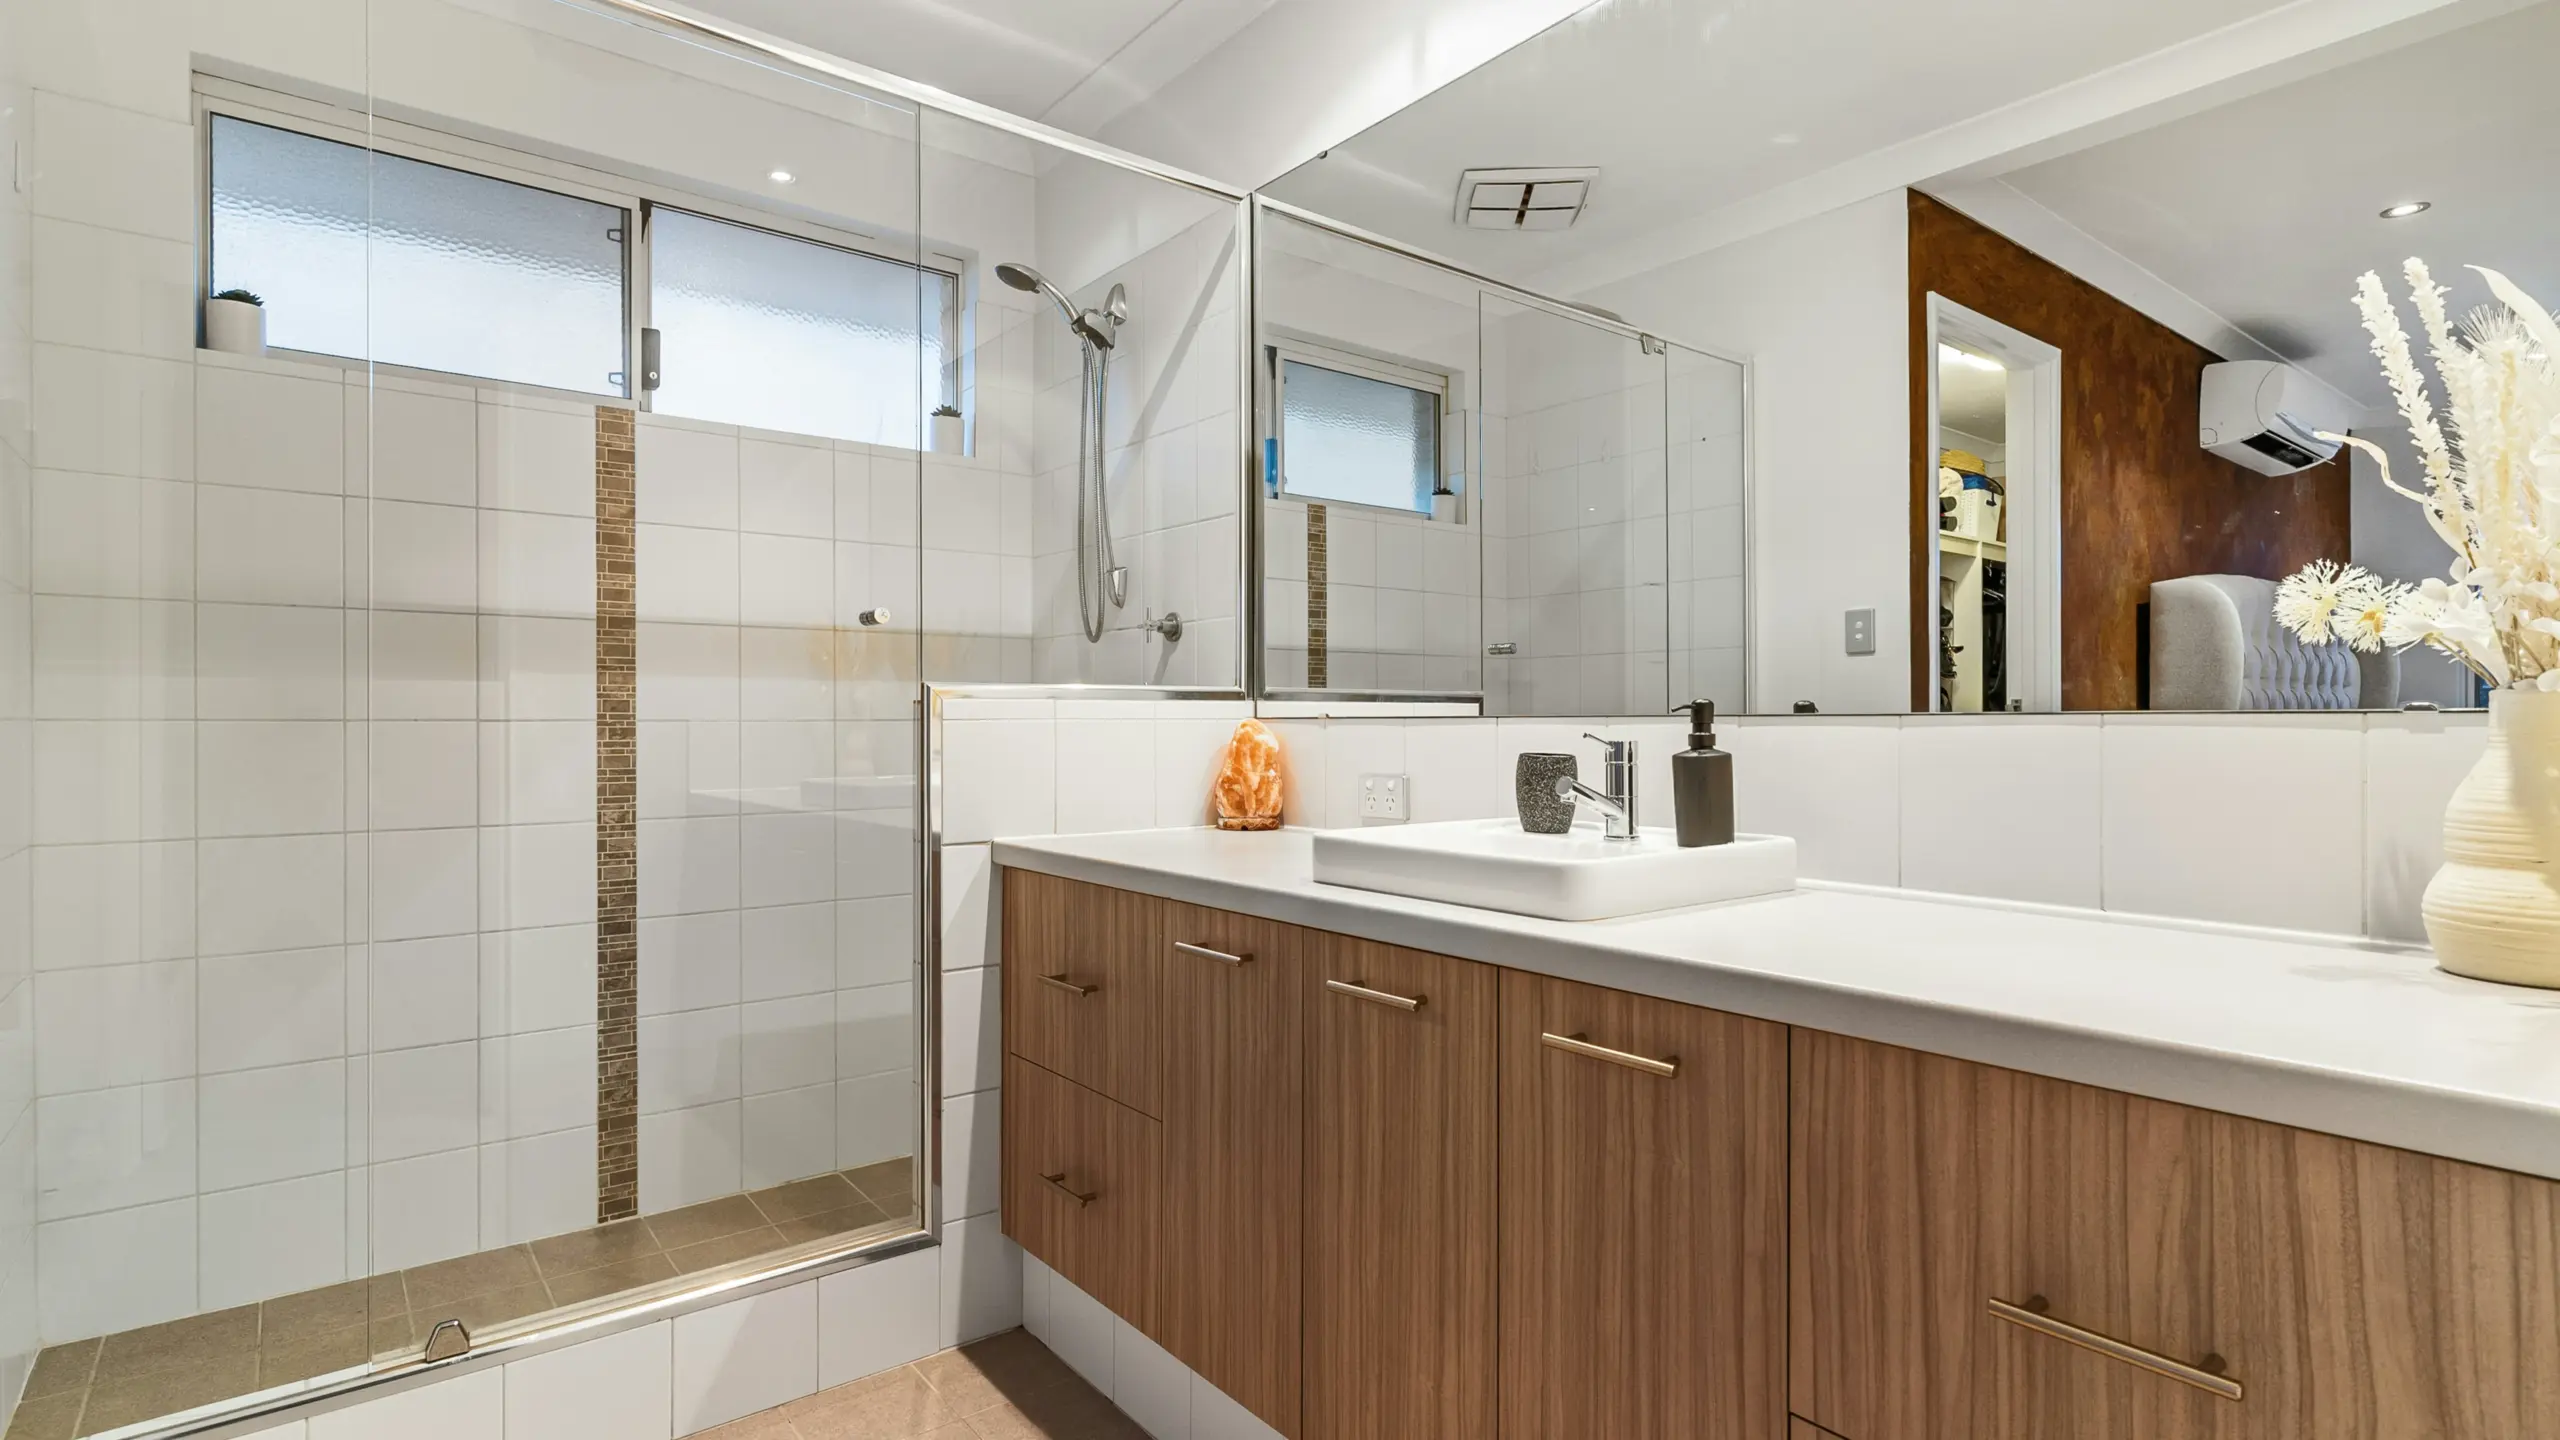
Sliding enclosures use two or three glass panels on a top-mounted track. Panels glide past each other. They are the go-to choice for compact hotel bathrooms where a swinging door would eat into the usable floor space. Sliding doors also work well for ADA-compliant layouts because they do not swing into the clear floor area. Roller quality matters here. Cheap rollers develop play after a few thousand cycles. Look for systems rated for at least 50,000 push-pull cycles. You can explore more sliding shower door options in the product catalog.
Pivot Enclosures
Pivot doors swing on a top-and-bottom axis. They offer a wide entry opening and a modern aesthetic. The pivot mechanism requires less side clearance than a traditional hinge door. Architects designing contemporary boutique hotels often prefer pivot enclosures for the statement they make in a lobby-level restroom. The catch: pivot doors need floor space for the swing arc. They are not suitable for bathrooms smaller than 1.5m by 2.0m.
Walk-In Enclosures (Fixed Panels)
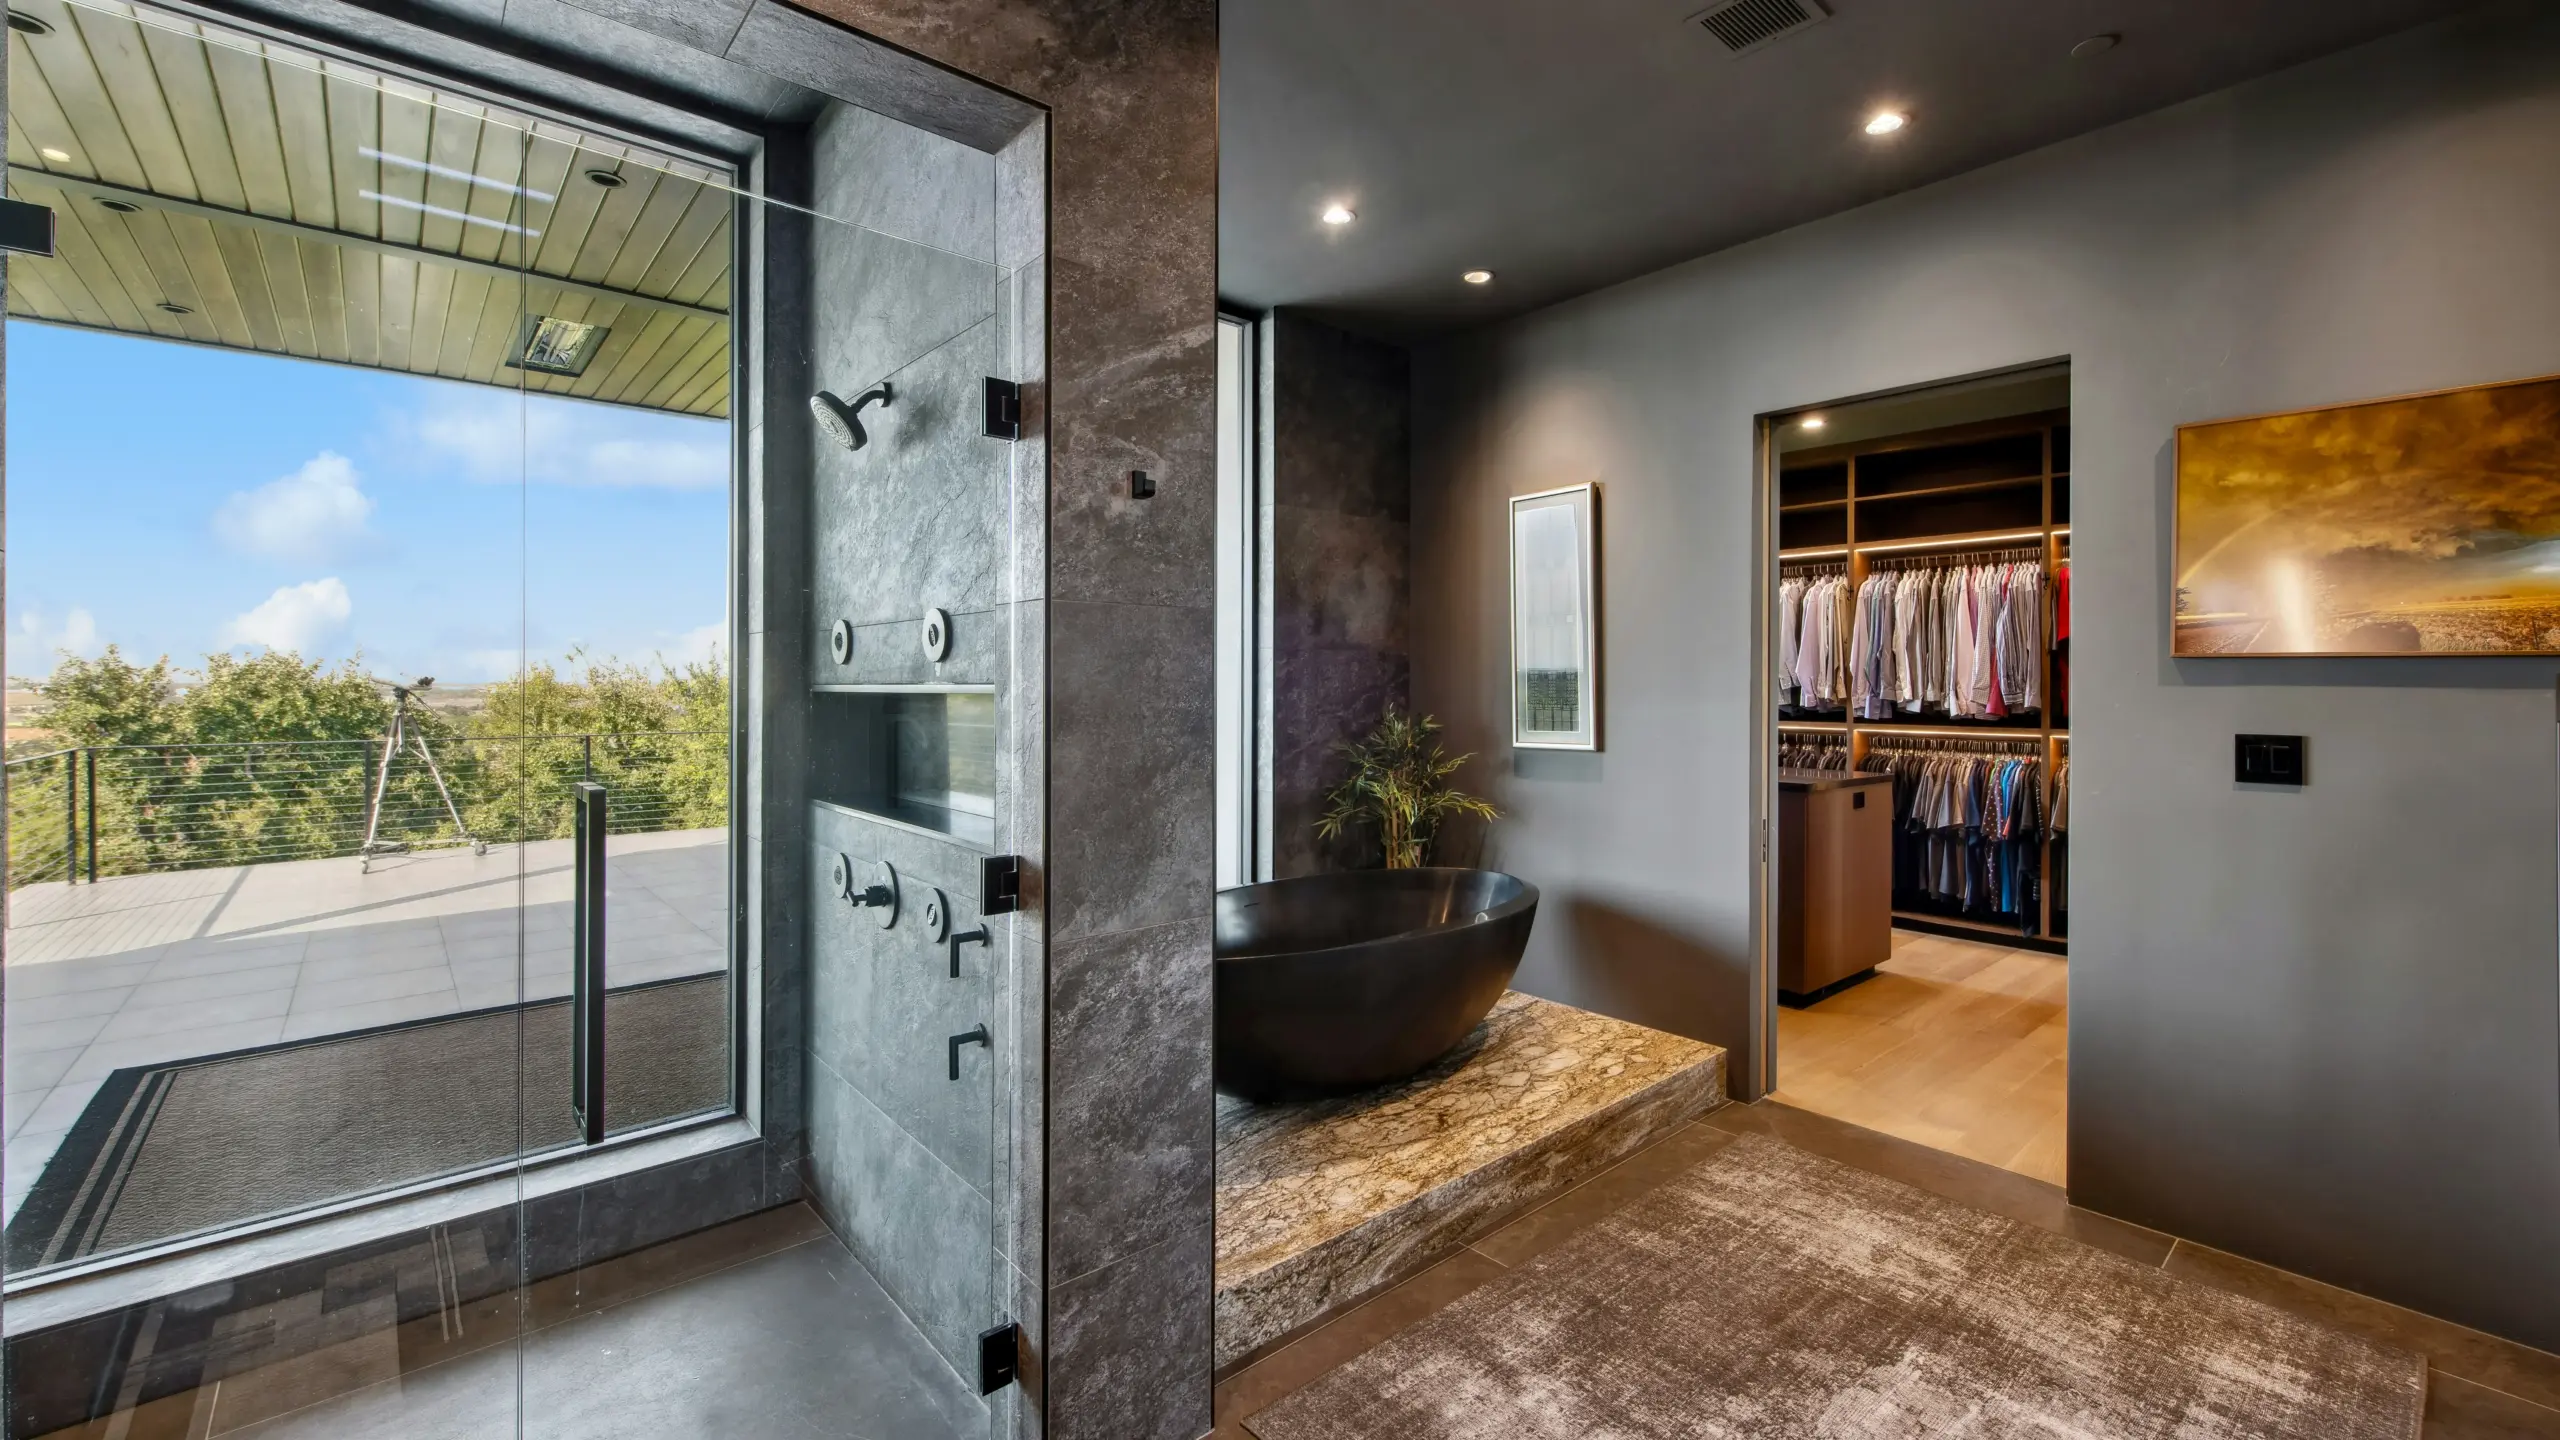 Walk-in configurations use one or two fixed glass panels with no moving parts. Water flows past the open edge and into a linear drain. This type dominates ADA roll-in showers and wet room designs. The simplicity means fewer parts to break. The downside is that water containment depends entirely on floor slope and drain capacity. If the tile setter gets the slope wrong, water migrates across the bathroom floor.
Glass Options for Commercial Shower Enclosures
Glass is the single largest cost component in any commercial shower enclosure. It also determines safety performance, visual quality, and long-term maintenance burden. Here are the four glass types specifiers should know.
| Glass Type | Thickness Range | Key Property | Typical Application |
|---|---|---|---|
| Tempered (toughened) | 6mm – 12mm | 4-5x stronger than annealed; shatters into small blunt pieces | Standard for all commercial enclosures |
| Laminated tempered | 8mm – 12mm (laminated) | Holds together if broken; PVB interlayer retains shards | Overhead installations, high-safety zones |
| Low-iron (ultra-clear) | 8mm – 12mm | Removes green tint; higher light transmission | Luxury hotels, showroom-quality installations |
| Frosted / patterned | 6mm – 10mm | Privacy without curtains; acid-etched or sandblasted surface | Shared bathrooms, spa facilities, gym locker rooms |
Tempered glass is the baseline for every commercial project. It is four to five times stronger than annealed glass and breaks into small, blunt fragments. All major safety standards, including SGCC and ANSI Z97.1, require tempered glass in commercial showers. Quality matters. Manufacturers that source glass from certified original sheet producers produce panels with consistent tempering quality. Cheap glass from unverified suppliers shows wave distortion and higher breakage rates during installation.
Low-iron glass removes the faint green tint visible on standard tempered glass edges. It costs 20-30% more. For luxury hotel brands that market their bathrooms as a design feature, low-iron glass pays for itself in the visual upgrade. For a mid-scale limited-service hotel, standard tempered glass is the rational choice.
Thickness selection depends on panel size and mounting method. Frameless enclosures with large fixed panels need 10mm minimum. Panels wider than 900mm should go to 12mm to prevent deflection. Semi-frameless and framed units can use 8mm glass because the metal frame provides structural support. Walk-in fixed panels in wet rooms typically run 10mm.
Hardware and Frame Materials
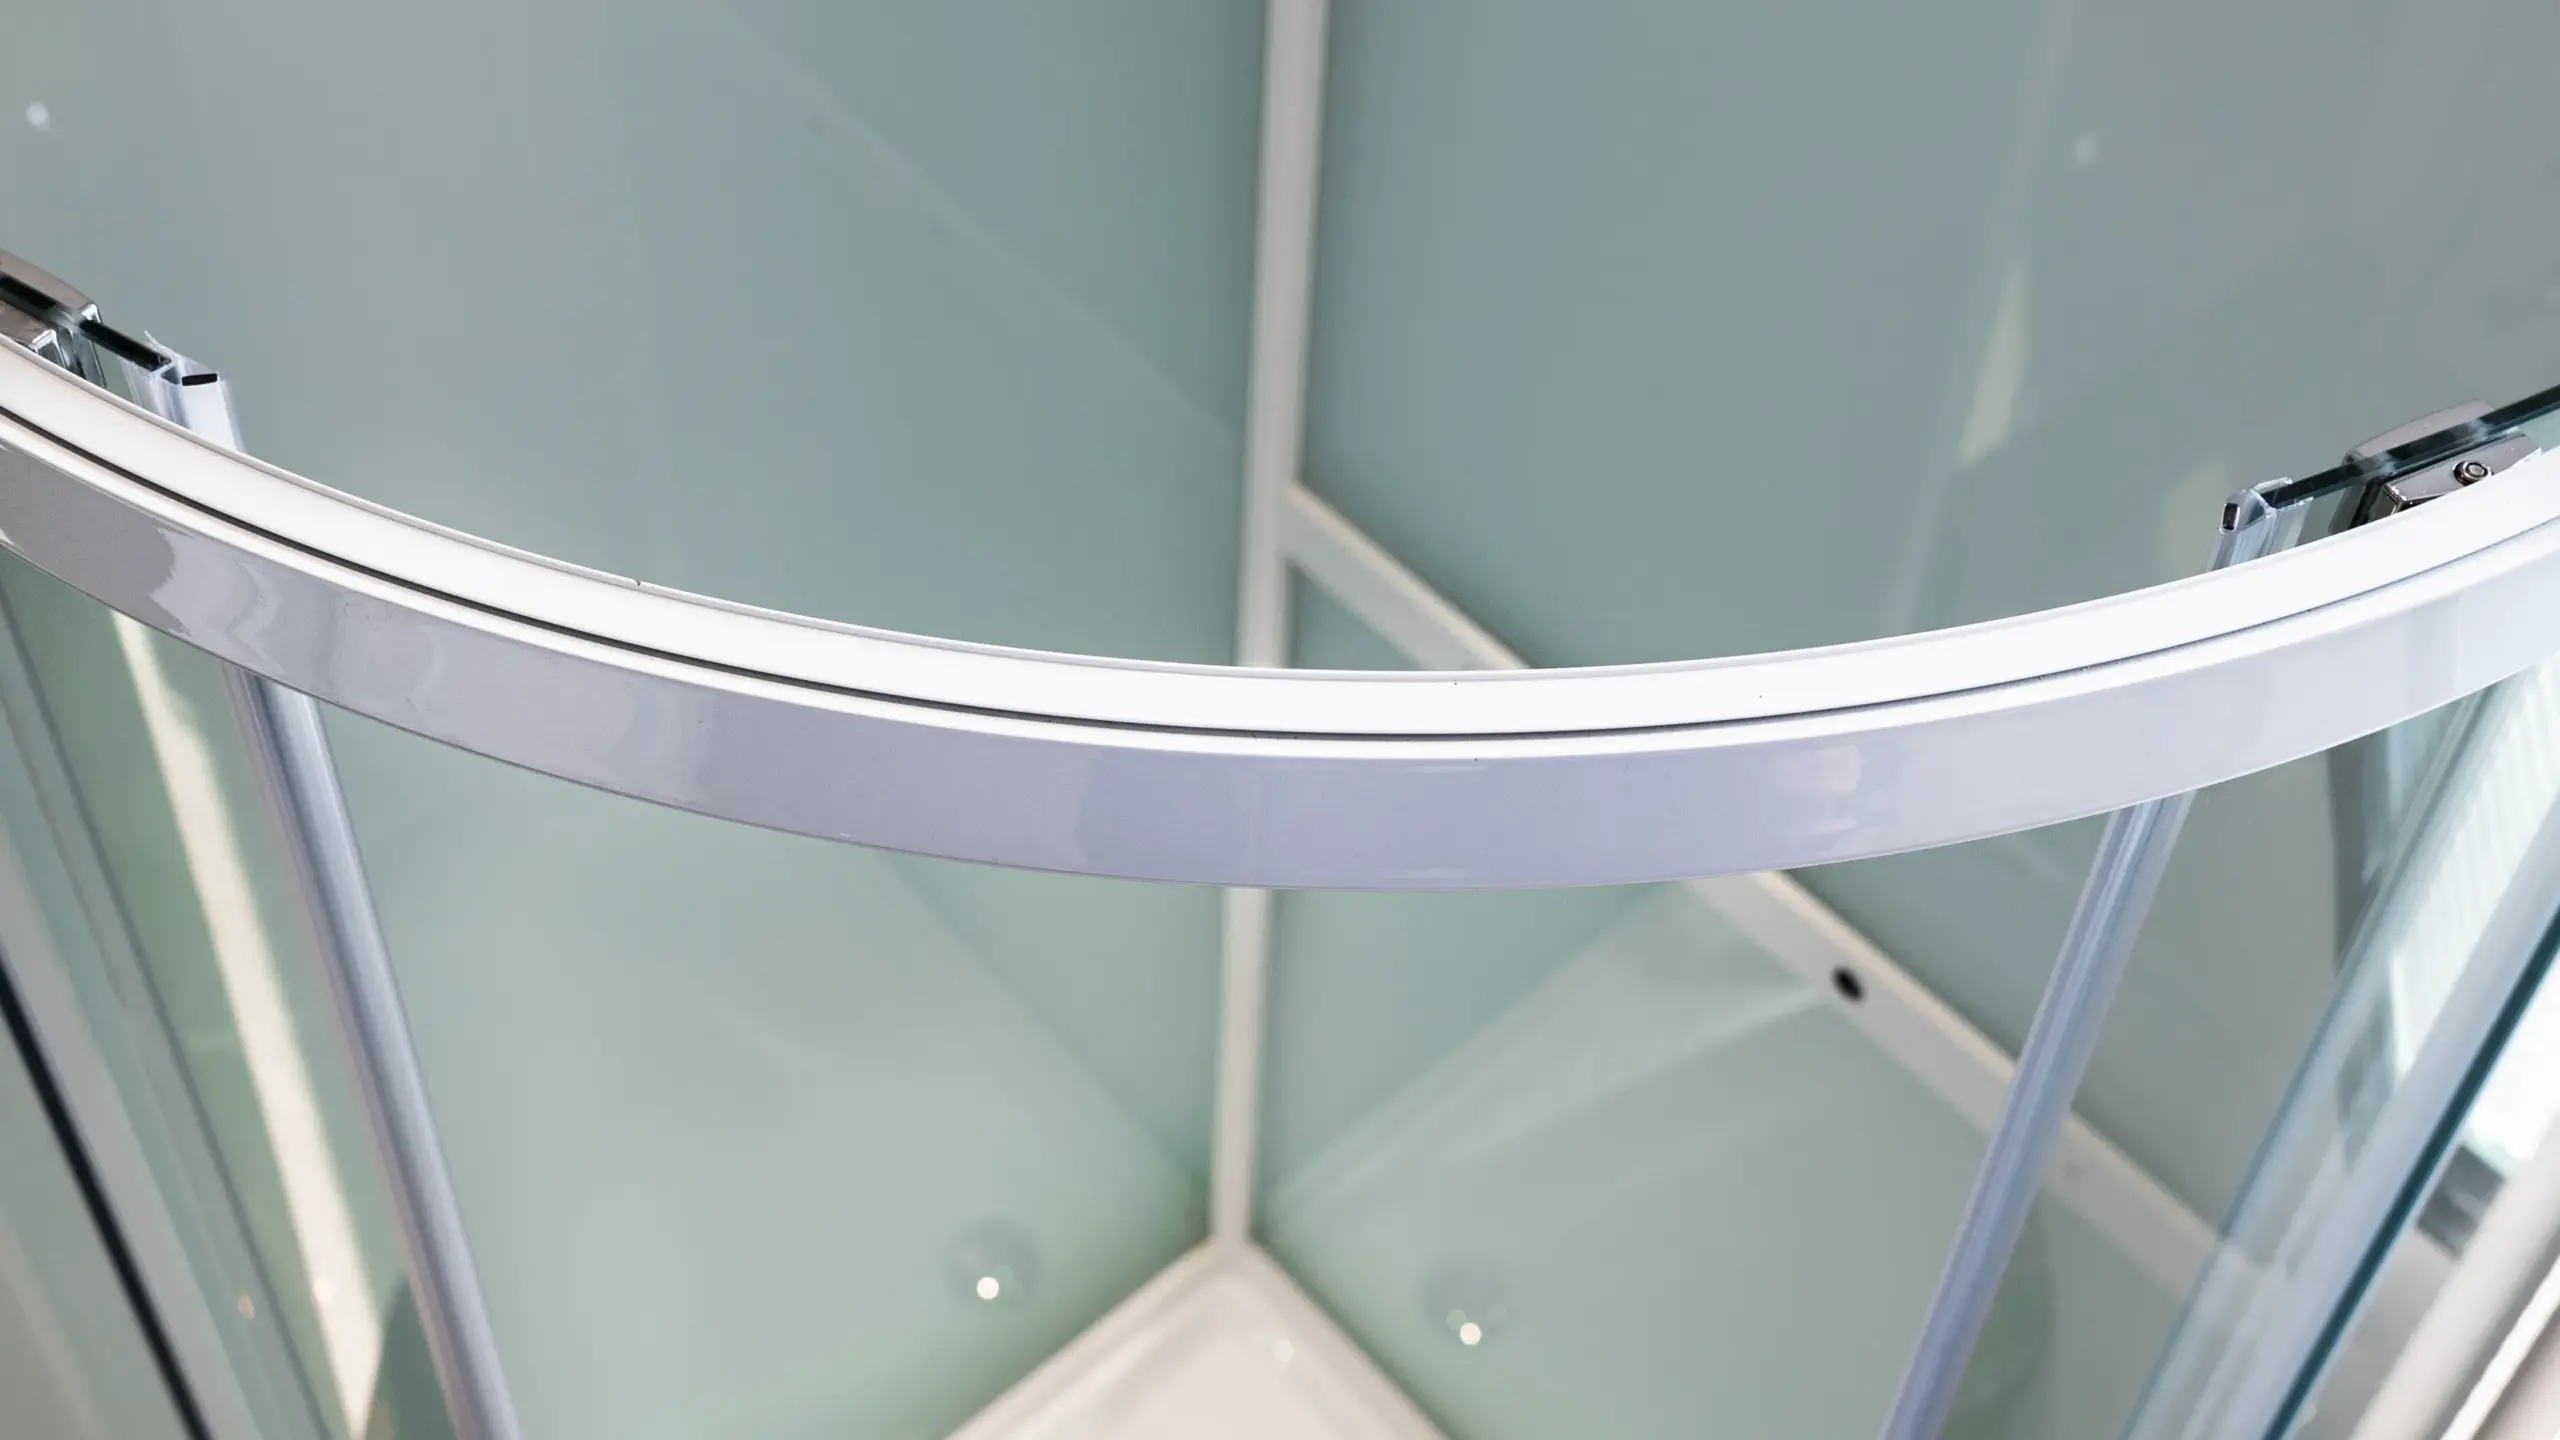
The glass gets attention. The hardware does the work. Every hinge, clip, roller, and handle in a commercial shower enclosure faces daily mechanical stress and constant moisture exposure. Material choice here separates enclosures that last ten years from those that need replacement in two.
Two materials dominate commercial-grade hardware.
304 stainless steel is the premium choice. It contains 18% chromium and 8% nickel for strong corrosion resistance in humid bathroom environments. It handles daily exposure to cleaning chemicals without pitting. Luxury hotel brands specify 304 stainless for frameless and semi-frameless enclosures. The material costs more than aluminum but delivers a heavier, more substantial feel.
6063-T5 aluminum alloy is the workhorse. Lighter, less expensive, and easier to extrude into complex profiles. Anodized or powder-coated 6063-T5 aluminum resists corrosion well enough for most commercial environments. The T5 temper gives it a yield strength of approximately 145 MPa, strong enough for enclosure frames.
Opinionated take: if your project is a four-star hotel or above, specify 304 stainless steel hardware. The cost difference per enclosure is $15-$30. Over a 200-room project, that adds $3,000-$6,000. That is a rounding error against replacing corroded hardware two years after opening. For three-star and mid-scale projects, anodized 6063-T5 aluminum is perfectly adequate.
Hardware should also pass a salt spray test of at least 48 hours without visible corrosion. Reputable manufacturers run this test as standard quality control. If a supplier cannot provide salt spray test reports, walk away.
Standard Sizes and Custom Dimensions
Commercial shower enclosures come in standard sizes for production efficiency, but most hospitality projects require custom dimensions to match the architectural plans.
Standard widths range from 900mm to 1400mm. Standard heights run from 1800mm to 2000mm. These sizes fit most hotel bathroom layouts designed around a 1500mm x 2400mm bathroom module. Sliding enclosures typically start at 1200mm width to allow comfortable entry. Walk-in fixed panels can be as narrow as 600mm or as wide as 1800mm depending on the wet room layout.
Custom dimensions are the norm in commercial work. Hotels have unique floor plans and each room category may have a different bathroom size. A manufacturer with in-house glass processing and aluminum extrusion can handle custom widths from 600mm to 2000mm and heights up to 2400mm.
Three constraints to keep in mind. Frameless panels wider than 1000mm should increase thickness from 10mm to 12mm. Pivot doors wider than 900mm need heavy-duty hinges. Any panel over 2000mm in height requires structural verification for the mounting system.
A manufacturer with a monthly capacity of 1,000 sets and full custom capability can typically produce samples in 15 days and run full production in 30 days. That timeline works for most project schedules, but confirm lead times early. Custom orders cannot be rushed without sacrificing quality control.
How to Choose the Right Type for Your Project
The right enclosure type depends on four variables: hotel brand standard, bathroom dimensions, budget per unit, and maintenance capacity. Work through them in that order.
Start with the brand standard. Major hotel chains publish bathroom design guidelines. Hilton, Marriott, and Hyatt each have specific requirements for shower enclosure types, glass thickness, and hardware finish. If you are designing to a brand flag, the standard decides the enclosure type before you do. For example, Hilton Garden Inn and Doubletree tend to specify semi-frameless or frameless enclosures with 10mm clear tempered glass and brushed nickel hardware.
Next, measure the bathroom. Compact bathrooms under 4 square meters usually call for sliding enclosures or walk-in fixed panels. Medium bathrooms between 4 and 7 square meters can accommodate pivot or semi-frameless designs. Large bathrooms above 7 square meters give you the freedom to specify frameless enclosures with wide fixed panels and oversized pivot doors.
Budget per unit is the third filter. Framed enclosures cost the least. Walk-in fixed panels are next. Semi-frameless and sliding units sit in the middle. Frameless enclosures carry the highest price tag. For a 300-room project, the per-unit cost difference between framed and frameless can reach $200-$400. That is $60,000-$120,000 across the project. Have this conversation early, before the design is locked.
Finally, consider maintenance. Frameless enclosures look stunning but show water spots and soap residue more visibly. They need daily cleaning to maintain the luxury appearance. Framed enclosures hide residue along the frame channels. If the property’s housekeeping team runs lean, a framed or semi-frameless unit may keep its appearance better over time with less effort.
You can browse the full range of shower enclosures and doors to compare specifications across types.
Need Help Specifying the Right Enclosure for Your Project?
Our team supports architects and designers with custom sizing, glass selection, and hardware finish matching. MOQ starts at 10 sets with full customization from design to delivery.
Common Mistakes Specifiers Should Avoid
After 25 years of manufacturing commercial shower enclosures for hotel projects worldwide, certain specification errors keep appearing. These mistakes cost time and money. Avoid them.
Specifying 6mm glass for frameless enclosures. Frameless panels rely on glass thickness for rigidity. At 6mm, a frameless panel wider than 800mm will flex when pushed. That flex stresses the mounting clips and eventually cracks the glass. Use 10mm minimum for frameless. Use 12mm for panels over 1000mm wide.
Ignoring wall plumb tolerances. Frameless and semi-frameless enclosures require walls that are plumb within 3mm over the full height. If the contractor’s tile walls are out by 5mm, the glass panels will not seat correctly. The gap at the wall junction will either leak or require excessive silicone. Specify the tolerance in the contract documents. Require the tile contractor to verify before the enclosure manufacturer templates.
Choosing hardware based on appearance alone. A polished chrome finish looks great on day one. Six months in a coastal hotel environment, it starts pitting. Specify 304 stainless steel for coastal or high-humidity properties. Specify anodized aluminum for inland projects. Always request salt spray test reports. Anything under 48 hours of salt spray resistance is not commercial grade.
Forgetting accessibility requirements. ADA-compliant bathrooms need shower enclosures that do not restrict wheelchair access. Sliding doors and walk-in panels work best. Pivot doors swing into the clear floor area and may violate the 60-inch turning radius requirement. Check local accessibility codes before finalizing the enclosure type.
Ordering without a sample. Custom commercial enclosures are not returnable. Always order a sample first. A 15-day sample lead time is standard. The sample lets you verify glass clarity, hardware finish, and seal quality before committing to a full production run.
What to Expect from a Commercial Shower Enclosure Manufacturer
Not all shower enclosure factories are built for commercial work. A residential-focused factory can produce pretty enclosures. A commercial-focused factory produces enclosures that survive 15 uses per day for ten years. Here is what separates the two.
Certifications. A commercial-grade manufacturer holds ISO9001 (quality management), ISO14001 (environmental management), and ISO45001 (occupational health and safety). Their glass carries SGCC certification for North American projects and CE marking for European projects. Compliance with ANSI Z97.1 and AS/NZS 2208 should be standard, not a special request.
Quality testing protocols. Ask what tests the factory runs. A serious commercial manufacturer performs: tempering verification on every batch, impact tests on finished assemblies, packaging drop tests, salt spray tests on hardware, and push-pull cycle tests on rollers. If a supplier cannot describe their testing protocol, they probably do not have one.
Production capacity and lead times. A factory producing 1,000 sets per month with dedicated workshops for aluminum processing, glass processing, assembly, and automated packaging can handle large hotel orders without bottlenecking. Sample lead times should be around 15 days. Full production runs should complete in 30 days. If a supplier quotes 60+ days for production, their capacity may not match your project timeline.
Customization capability. Commercial projects rarely use off-the-shelf sizes. The manufacturer should handle full customization: non-standard widths and heights, custom glass tints, hardware finish options, and branded packaging. For a hotel rollout across multiple properties, consistent customization matters.
Warranty and support. A 5-year warranty on the enclosure structure and a 3-year warranty on moving parts signals confidence in product durability. A 12-hour response commitment means your project manager gets answers before the next construction meeting.
For reference, you can also explore shower screen options if your project calls for fixed-panel or bath screen configurations.
Conclusion
Commercial shower enclosures are engineered products, not decorative accessories. The type you specify affects installation tolerances, guest safety, housekeeping workflows, and long-term maintenance costs. Frameless units deliver luxury. Sliding units save space. Framed units maximize durability. Walk-in panels enable accessibility. Each type has a clear use case.
Decision Checklist
- Match the enclosure type to the hotel brand standard first, then optimize for bathroom dimensions.
- Specify 10mm tempered glass minimum for frameless. Use 12mm for panels over 1000mm wide.
- Choose 304 stainless steel hardware for four-star properties and above. Anodized 6063-T5 aluminum works for mid-scale.
- Require SGCC, CE, and ANSI Z97.1 certifications in your specification. Verify with test reports.
- Order samples before committing to production. A 15-day sample lead time is standard.
If you are specifying enclosures for an upcoming hotel or commercial bathroom project, start with the product range and talk to a manufacturer who understands commercial requirements. The right enclosure, specified correctly, will perform flawlessly for a decade.
Why Choose KJ Bath for Commercial Shower Enclosures
KJ Bath (Foshan Nanhai Kangjian Sanitaryware) has manufactured shower enclosures since 1999. The 15,000 sqm factory runs four dedicated workshops — aluminum processing, glass cutting and tempering, assembly, and automated packaging — with a monthly output of 1,000 sets. All glass is tempered to 6-12mm, and every batch passes five QC tests including salt spray and impact testing. Hardware is 304 stainless steel or 6063-T5 aluminum alloy. The company holds SGCC, CE, ANSI Z97.1, and AS/NZS 2208 certifications, and has supplied enclosure systems for Hilton, Marriott, and Hyatt projects. MOQ is 10 sets, sample lead time 15 days, production 30 days, backed by a 5-year warranty. Contact KJ Bath for your project specifications.
Frequently Asked Questions
What is the minimum glass thickness for commercial shower enclosures?
Commercial enclosures use 8mm to 12mm tempered glass. Frameless designs require 10mm minimum. Framed units can use 8mm because the metal frame provides structural support. Panels wider than 1000mm should use 12mm to prevent flex.
Which enclosure type works best for ADA-compliant hotel bathrooms?
Sliding bypass enclosures and walk-in fixed panels are the best choices for ADA compliance. They do not swing into the clear floor area and allow wheelchair access. Always verify the 60-inch turning radius requirement against your specific layout.
How long does a custom commercial shower enclosure order take?
Standard lead times are 15 days for samples and 30 days for full production. Custom sizes, special glass tints, or unique hardware finishes may add a few days. Always confirm lead times with the manufacturer before locking your project schedule.
What certifications should I require from a shower enclosure manufacturer?
Require ISO9001, ISO14001, and ISO45001 for management systems. Glass must carry SGCC certification for North America and CE marking for Europe. ANSI Z97.1 and AS/NZS 2208 compliance should be documented with test reports.
What is the typical warranty for commercial shower enclosures?
A reliable commercial manufacturer offers a 5-year warranty on the enclosure structure and a 3-year warranty on moving parts like rollers and hinges. Look for suppliers who commit to a 12-hour response time for technical inquiries and warranty claims.