
La maggior parte dei specificatori sceglie automaticamente le porte della doccia in vetro temperato senza pensarci due volte. The decision seems obvious — tempered glass has been the industry standard for decades. But the choice between tempered and laminated glass is not as simple as picking the default option. Each type carries distinct trade-offs in safety behavior, costo, peso, and code compliance that can affect your project’s bottom line and liability exposure.
This comparison breaks down the technical differences that matter for commercial shower installations — hotels, high-rise residential, sports facilities, and healthcare projects where glass specification errors carry real consequences.
Punti chiave
- Tempered glass is 4-5x stronger than annealed glass and used in over 90% of commercial shower projects worldwide.
- Laminated glass costs 30-50% more than tempered glass per square meter at equivalent thickness.
- Both glass types qualify as safety glass under SGCC, CE, ANSI Z97.1, e AS/NZS 2208 — but they fail differently.
- Tempered glass breaks into small blunt cubes; laminated glass holds fragments on the interlayer.
- Laminated glass weighs 20-30% more than monolithic tempered at the same opening size, affecting hardware selection.
- For standard shower enclosures, tempered glass at 8-12mm is the correct specification. Laminated glass earns its place in overhead panels and full-height structural glazing.
Why the Glass Type Decision Matters for Commercial Shower Projects
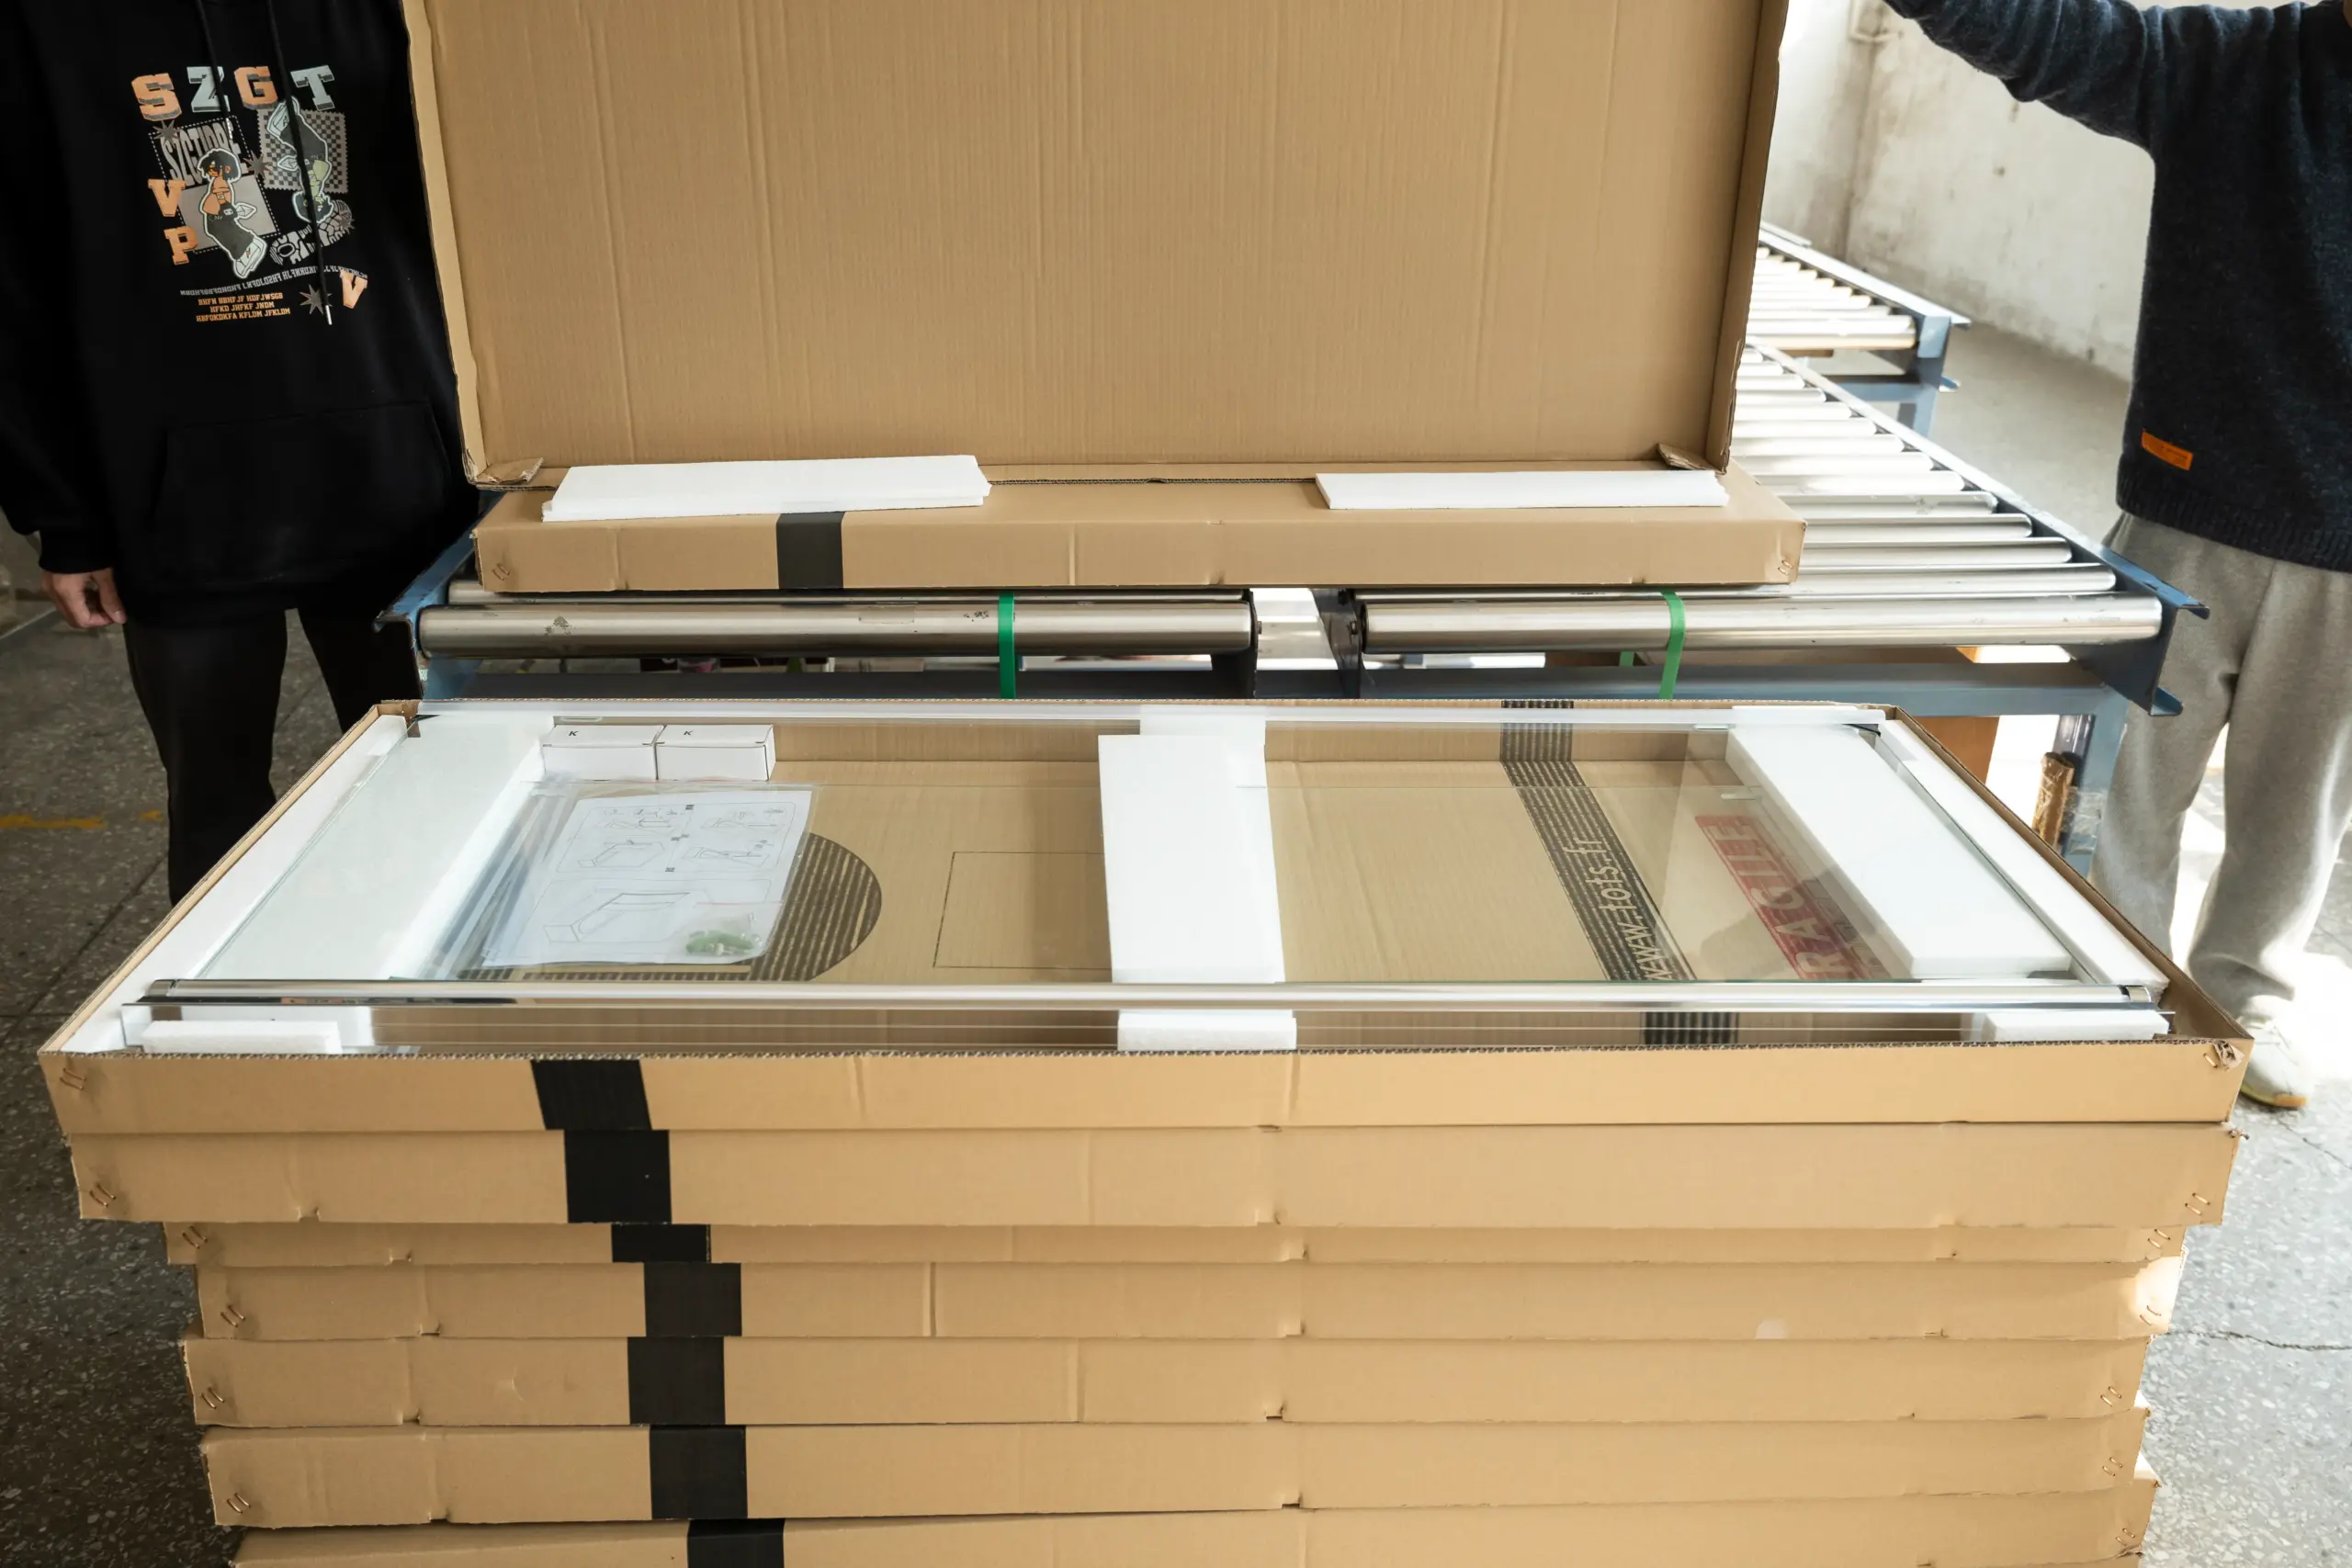
A hotel group specified laminated glass for 340 shower enclosures across three properties. The total glass weight exceeded the designed hardware load capacity. Panic hinges sagged within six months. The replacement project cost more than the original glazing.
This is not hypothetical. Glass type decisions ripple through every downstream component — hardware gauge, wall profile thickness, structural support, and long-term maintenance cost. Commercial shower projects face tighter constraints than residential work: building inspectors scrutinize safety glazing compliance, facility managers track breakage rates over hundreds of units, and procurement teams compare per-unit costs across thousands of square meters. The tempered-vs-laminated decision sits at the intersection of all three concerns.
Tempered Glass vs Laminated Glass: How Each Is Made
Tempered glass starts as annealed glass cut to size, then heated to approximately 620 degrees Celsius in a furnace. High-pressure air jets cool the surfaces rapidly, creating compressive stress on the surface (minimum 69 MPa per ASTM C1048) and tensile stress in the core. The result: glass four to five times stronger than annealed. An 8mm tempered panel handles 4,000-5,000 psi of bending stress where the same annealed panel fails at 1,000 psi.
When tempered glass breaks, stored energy releases in a dice pattern — small, blunt cubes roughly 1 inch by 1 pollice. No sharp shards. No jagged edges. This break pattern earns tempered glass its “safety glass” classification under every major building code. Per recinti doccia, tempered glass ships in 8mm, 10mm, or 12mm thickness. All cutting, drilling, and edging must happen before the furnace — nothing can be modified after tempering.
Laminated glass takes a different path. Two or more glass plies are bonded with a polymer interlayer — typically polyvinyl butyral (PVB) at 0.38mm to 1.52mm, or SentryGlas (SGP) for higher stiffness. The assembly passes through an autoclave at 130-140 degrees Celsius under 12-14 bar of pressure. When it breaks, fragments stay bonded to the interlayer. The panel cracks but holds together — the same principle as a car windshield.
For shower applications, laminated glass typically combines two tempered plies with PVB. A common spec: two 5mm tempered plies with 0.76mm PVB, yielding approximately 10.76mm total. The plies are tempered before lamination, so the product is “tempered laminated” — both safety treatments in one panel.
Tempered Glass vs Laminated Glass: Head-to-Head Comparison
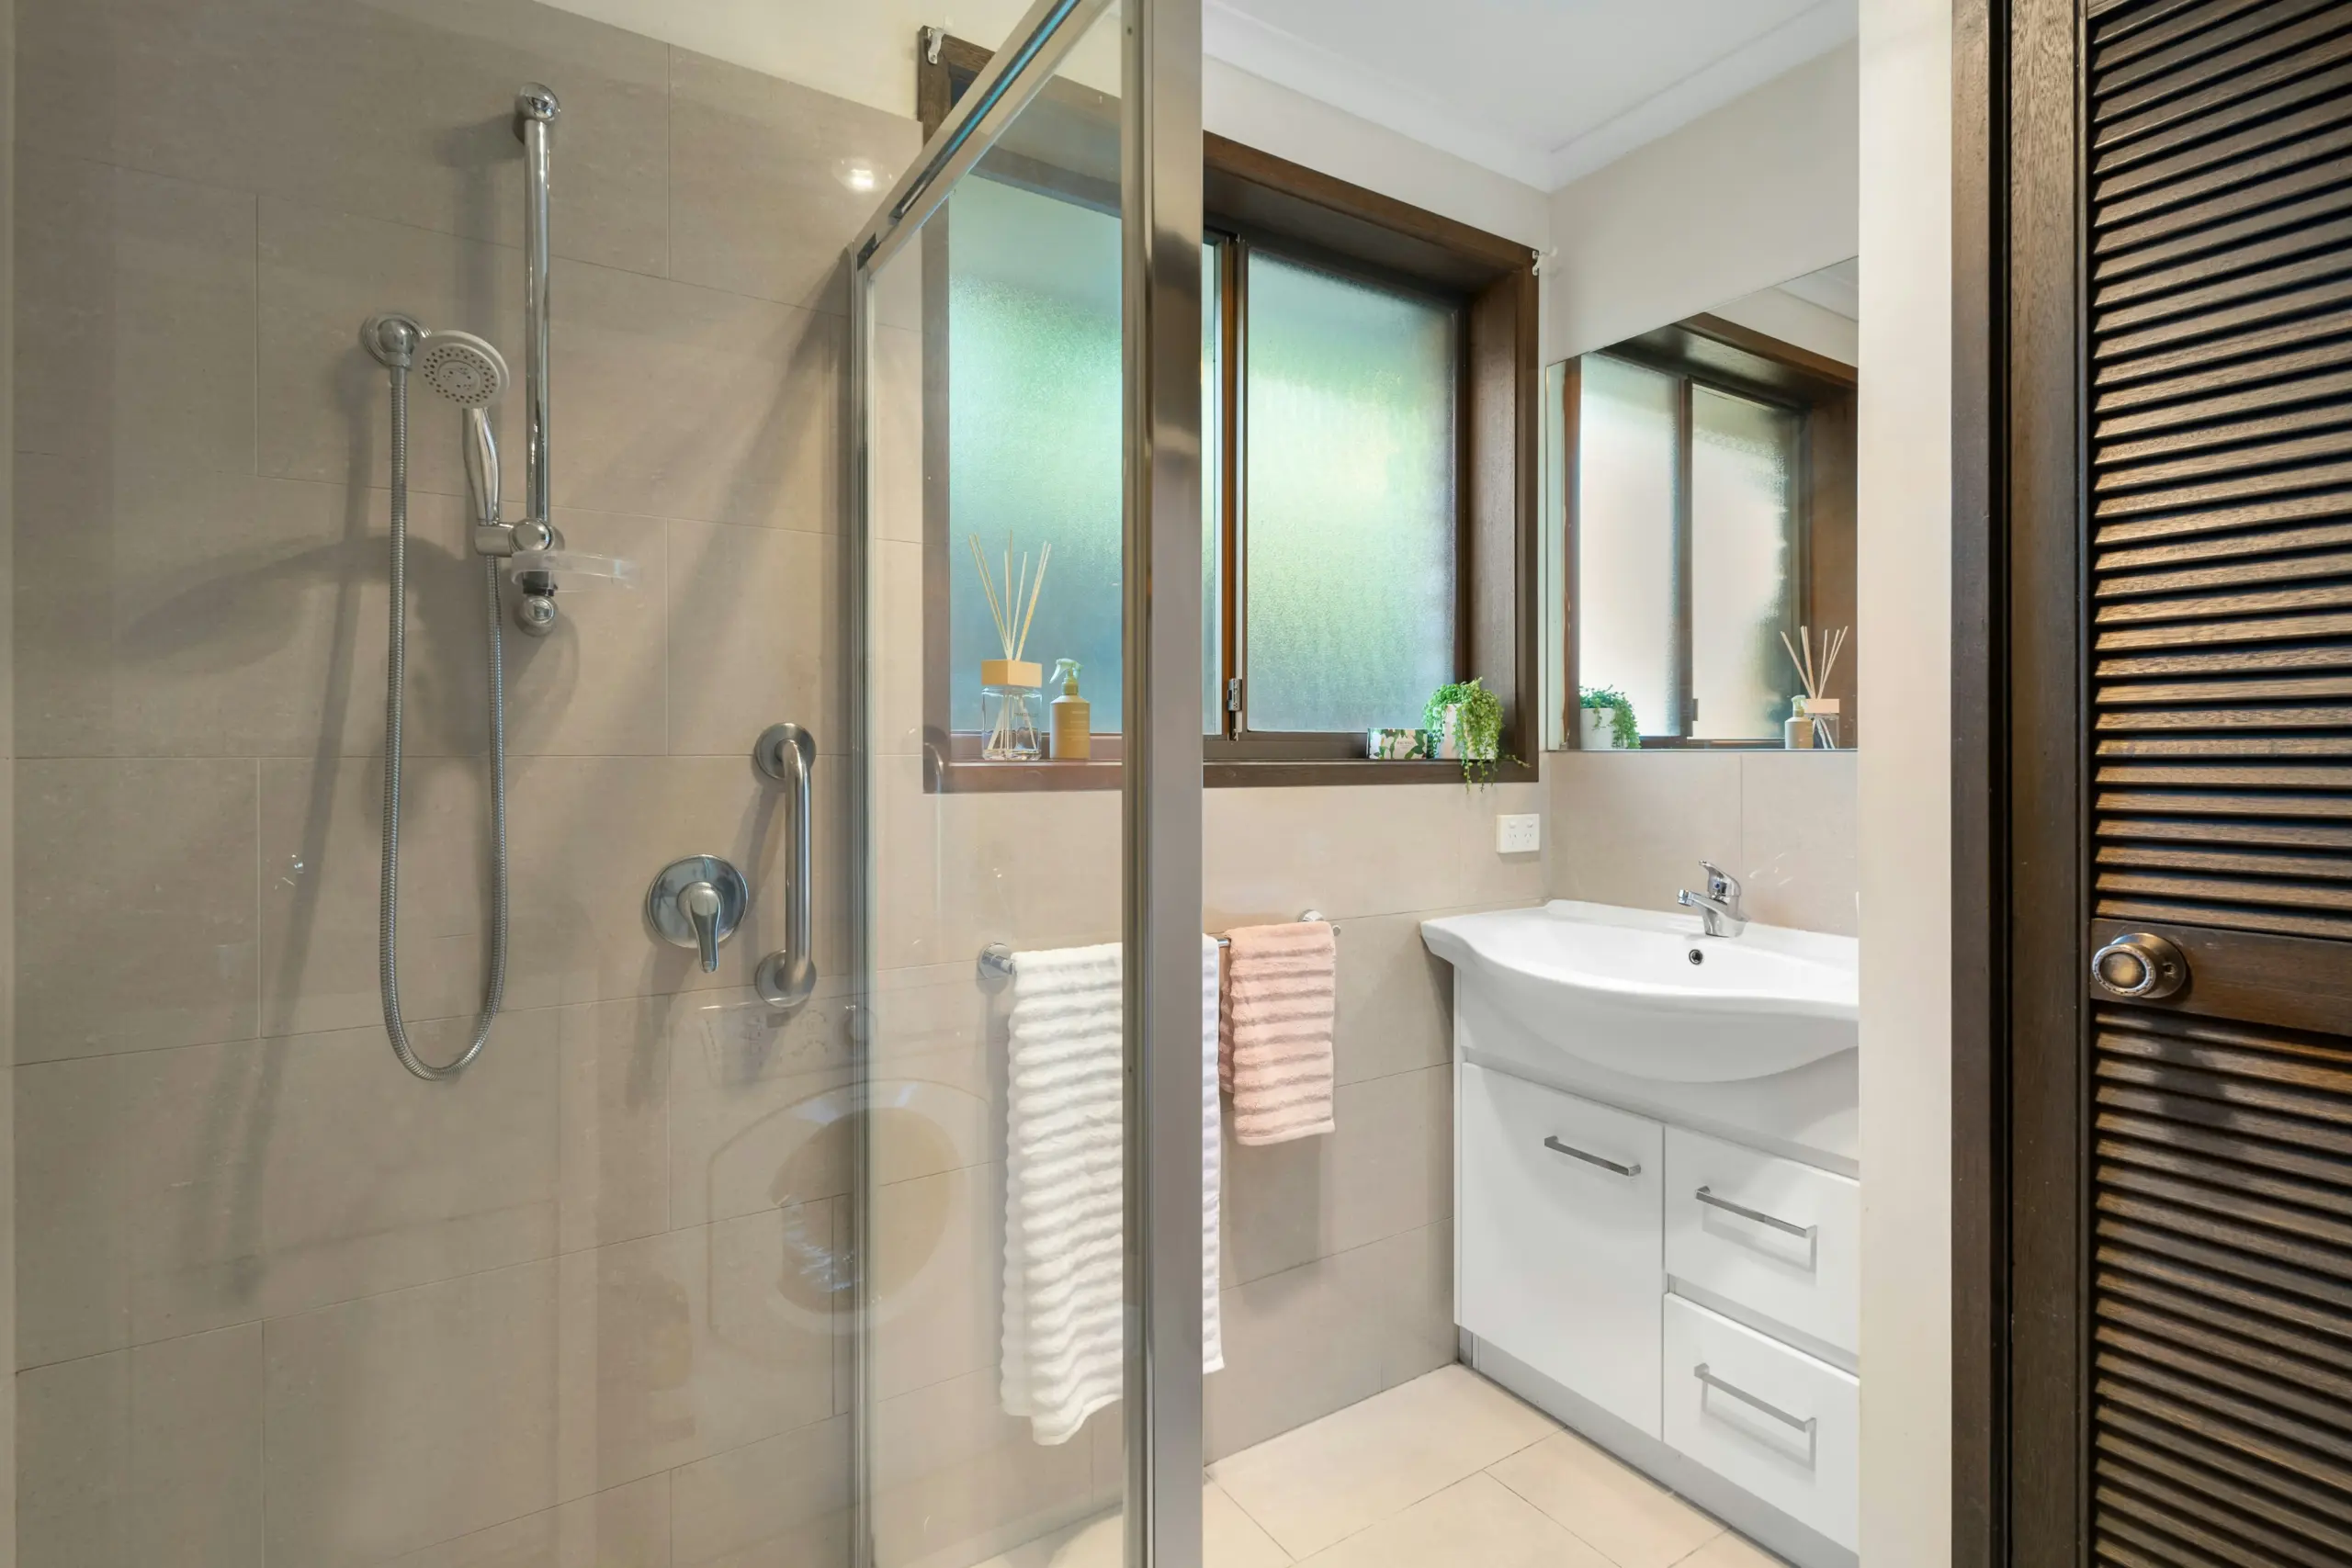
The table below compares both glass types across the attributes that matter most for commercial shower specifications. These are not lab curiosities — each row represents a real decision point on a real project.
| Attribute | Vetro temperato | Vetro laminato |
|---|---|---|
| Forza | 4-5x stronger than annealed; surface compression 103+ MPa | Depends on ply thickness; two 5mm tempered plies match or exceed monolithic 10mm tempered |
| Break behavior | Shatters into small blunt cubes; panel disintegrates completely | Cracks but fragments adhere to PVB/SGP interlayer; panel stays in frame |
| Peso (per sqm at ~10mm) | ~25 kg (single 10mm ply) | ~30-33 kg (two 5mm plies + 0.76mm PVB) |
| Opzioni di spessore | 6mm, 8mm, 10mm, 12mm (standard for shower doors) | Custom combinations; typical shower spec: 5+5mm, 6+6mm, 8+8mm with interlayer |
| Sound insulation | Standard; Rw ~30-32 dB for 10mm monolithic | Superior; PVB interlayer dampens vibration; Rw ~35-38 dB for equivalent thickness |
| UV resistance | Eccellente; no organic interlayer to degrade | PVB can yellow over 10-15 years with direct UV exposure; SGP resists yellowing better |
| Post-breakage safety | Panel must be replaced immediately after breakage; opening is unprotected | Cracked panel remains in frame; provides temporary barrier until scheduled replacement |
| Fabrication flexibility | All cutting, drilling, edging must occur before tempering | Each ply processed before tempering; lamination is the final step; no post-lam modifications |
My assessment: for standard shower enclosures, tempered glass wins on every metric that matters to specifiers. It is lighter, cheaper, equally code-compliant, and performs identically in daily use. Laminated glass solves problems that most shower installations do not have — fall-through risk and acoustic transmission through the glass itself. If your project does not require those protections, specifying laminated glass adds cost and weight without measurable benefit.
Specifying glass for a commercial shower project? KJ Bath supplies tempered glass shower enclosures in 6-12mm thickness with SGCC, CE, and ANSI Z97.1 certification. Glass sourced from certified float glass.
Conformità alla sicurezza: Which Glass Meets Which Building Codes?

Both tempered and laminated glass qualify as safety glazing materials under major international standards. The difference lies in which test methods apply and how each glass type demonstrates compliance. Specifiers need to match the glass to the specific standard referenced in their project’s building code.
| Standard | Regione | Requirement | Vetro temperato | Vetro laminato |
|---|---|---|---|---|
| SGCC (Safety Glass Certification Commission) | America del Nord | CPSC 16 CFR 1201 impact test; break pattern verification | Passes — primary certification target for tempered shower glass | Passes when plies are tempered before lamination |
| Marcatura CE (IN 12600 / IN 14449) | Europa | Pendulum impact test; classification by impact level | Passes at Class B or C depending on thickness | Passes; IN 14449 specifically covers laminated safety glass |
| ANSI Z97.1 | Stati Uniti | Impact test with soft body and hard body; break pattern check | Passes — standard certification for US shower door market | Passes when constructed with tempered plies |
| AS/NZS 2208 | Australia / Nuova Zelanda | Impact classification; human impact simulation | Passes at Grade A or B depending on thickness | Passes; widely used in Australian commercial glazing |
Here is the insider warning: SGCC certification specifically applies to tempered safety glass. If your project specification calls for “SGCC-certified glass,” it means tempered glass — period. Laminated glass can carry CE and AS/NZS certifications, but it does not carry an SGCC mark in the same way. Confusing these certification paths creates procurement delays and inspection failures.
KJ Bath holds SGCC, CE, ANSI Z97.1, e AS/NZS 2208 certifications for its tempered glass products. Every panel undergoes the tempering test as the number-one priority quality check before shipping — this is not a paperwork exercise, it is a physical fragmentation test on companion samples from every furnace load.
Application Guide: Where Each Glass Type Performs Best
Tempered glass is the correct specification for the vast majority of commercial shower installations — hotel bathrooms, gym showers, hospital wet areas, multi-family residential, E schermi doccia in commercial washrooms. The 8mm and 10mm range covers framed and semi-frameless designs. Twelve millimeter handles frameless porte doccia scorrevoli and pivot panels where the glass carries structural load. Shower enclosures do not need fall-through protection. The frame or channel retains the glass. If a panel breaks, the frame catches the fragments.
Laminated glass earns its specification in specific scenarios: overhead panels where fall-through risk exists, frameless full-height glass walls without top support, acoustic-rated bathroom partitions in premium hotel suites, and installations in earthquake-prone zones where post-event integrity matters. For the other 90% of commercial shower installations, laminated glass is an expensive solution to a problem that does not exist.
Cost Comparison for Commercial Projects
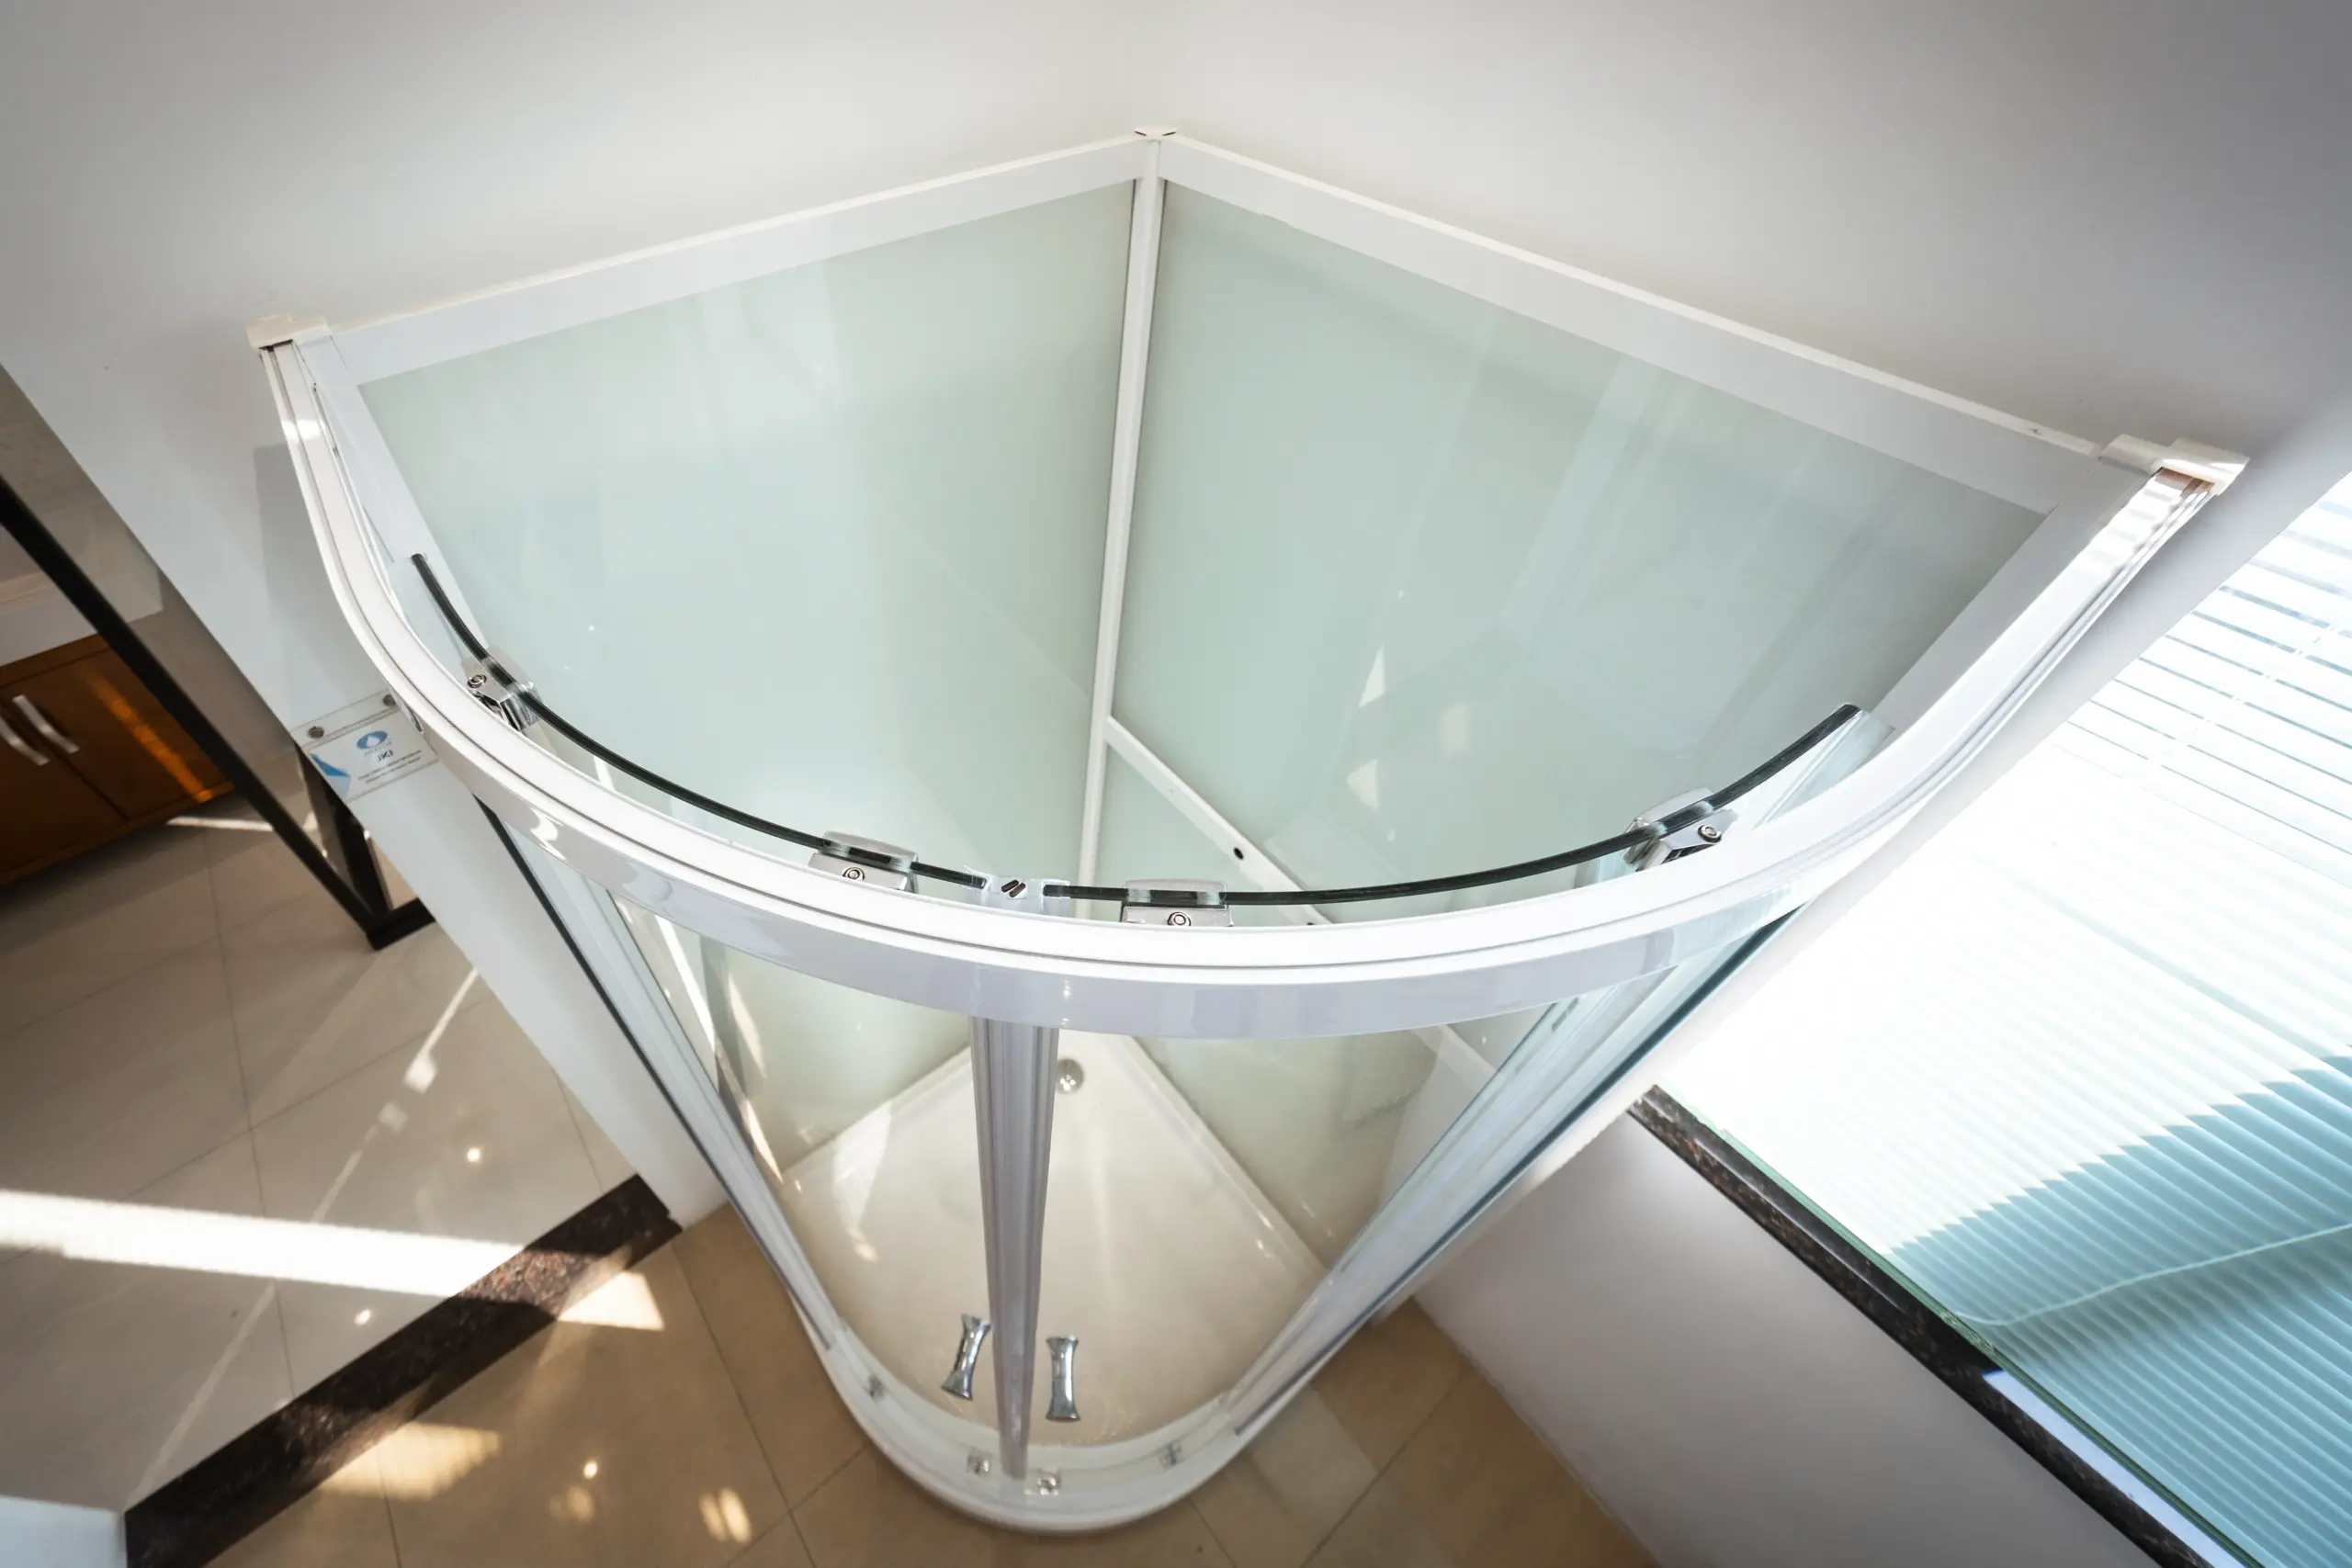
Cost is where the tempered-vs-laminated debate becomes concrete. The numbers below reflect typical commercial project pricing for glass supply only — hardware, installazione, and shipping are separate line items.
| Cost Factor | Vetro temperato (8-12mm) | Vetro laminato (two plies + PVB) |
|---|---|---|
| Glass material cost (relative) | Linea di base (1.0X) | 1.3x to 1.5x over tempered at equivalent total thickness |
| Processing cost | Standard: cut, edge, drill, temper | Più alto: each ply processed separately, lamination adds autoclave cycle |
| Hardware cost impact | Standard hardware rated for monolithic glass weight | Heavier panels may require upgraded hinges, thicker wall profiles, or additional structural support |
| Shipping cost | Standard weight per sqm | 20-30% heavier per panel; affects container loading and freight charges |
| Replacement cost | Single panel replacement; standard lead times | Custom laminate layup; longer lead time for replacement panels |
| Total project cost impact (340-unit hotel) | Linea di base | Estimated 25-40% higher total installed cost for glass + hardware upgrade |
The hidden cost trap: laminated glass does not just cost more per square meter. It costs more everywhere it touches. Heavier panels need stronger hinges. Stronger hinges need thicker wall profiles. Thicker profiles change the framing detail. Each step compounds the cost difference. On a 340-unit hotel project, that compounding effect can add tens of thousands of dollars to the glazing package — money that delivers zero functional benefit in a standard shower enclosure application.
For a 30-day production run at 1,000 sets monthly capacity, KJ Bath can supply tempered glass shower enclosures at a scale that keeps per-unit costs competitive. The MOQ of 10 sets means even smaller boutique hotel projects get factory-direct pricing without padding.
How to Specify the Right Glass for Your Next Project
Specification decisions should follow a clear logic chain. Primo, confirm the installation falls within the “hazardous location” definition — shower enclosures always qualify, and both tempered and laminated meet this requirement. Second, check whether fall-through protection is needed. If the panel sits above a height differential or serves as overhead glazing, laminated glass is the correct call. If not, tempered glass is your answer.
Third, check acoustic requirements. If the project specification includes an STC or Rw rating that the glass itself must meet, laminated glass provides 3-6 dB better sound insulation at equivalent thickness. For most bathroom applications, monolithic tempered glass plus proper sealing handles the acoustic requirement.
Fourth, select thickness and finish. Per porta doccia scorrevole panels and pivot doors where deflection must be minimized, 12mm is the standard. Ten millimeter handles frameless installations. Eight millimeter covers framed and semi-frameless designs. Finish options include clear, low-iron, smerigliato, and rain textured.
Finalmente, match hardware to the actual glass weight. A 12mm tempered panel weighs approximately 30 kg per square meter. A laminated panel of equivalent thickness (two 6mm plies plus PVB) weighs 33-34 kg per square meter. That 10-15% increase means hinges, pivot mechanisms, and wall channels all need higher load ratings. Specificare 304 stainless steel or 6063-T5 aluminum hardware rated for the actual installed weight.
| Decision Factor | Choose Tempered | Choose Laminated |
|---|---|---|
| Standard shower enclosure | Yes — default choice | Over-specified |
| Frameless pivot door (12mm) | Yes — standard | Only if acoustic or fall-through concern exists |
| Overhead glass panel | Not suitable | Yes — required for fall-through protection |
| Full-height structural glass wall | Possible with top rail | Preferred for post-breakage integrity |
| Budget-constrained project | Yes — lower total installed cost | Avoid unless code-mandated |
| Acoustic-rated partition | Adequate for most bathroom applications | Yes — 3-6 dB improvement over monolithic |
Conclusione
The tempered-vs-laminated decision for shower doors comes down to matching the glass to the actual risk profile of the installation. Tempered glass handles 90% of commercial shower applications at lower cost, lower weight, and with full code compliance across SGCC, CE, ANSI Z97.1, e AS/NZS 2208. Laminated glass solves specific problems — fall-through protection, acoustic isolation, post-breakage containment — that most shower enclosures simply do not present.
Specifying laminated glass for a standard hotel shower enclosure is like specifying bulletproof glass for a bathroom window. The protection exists. The threat does not.
Punti chiave
- Tempered glass at 8-12mm is the correct default specification for commercial shower enclosures. It is lighter, cheaper, and fully code-compliant.
- Laminated glass is justified only when the installation requires fall-through protection, acoustic isolation beyond what monolithic glass provides, or post-breakage panel retention.
- Total installed cost for laminated glass runs 25-40% higher than tempered on commercial-scale projects — the gap widens when hardware upgrades and shipping weight are factored in.
- Certification paths differ: SGCC specifically targets tempered glass. Laminated glass carries CE (IN 14449) e AS/NZS 2208 marks but not SGCC in the traditional sense.
KJ Bath manufactures tempered glass shower enclosures in-house using certified float glass, with glass cutting, edging, drilling, and tempering all completed under one roof. Every panel passes fragmentation testing before shipping. If you are specifying glass for a commercial shower project, the technical team can walk through your installation details and confirm the right thickness, fine, and hardware pairing for your application.
Browse shower enclosure options →
Why Choose KJ Bath for Tempered Glass Shower Doors
Bagno di KJ (Sanitari Foshan Nanhai Kangjian) has produced tempered glass shower doors since 1999. The in-house glass workshop processes certified float glass through cutting, edging, drilling, and tempering — giving full control over quality at every stage. Tempered glass is tested to 4-5x strength of annealed glass, with every batch verified through tempering and impact tests. KJ Bath holds SGCC certification for the North American market, CE for Europe, ANSI Z97.1, e AS/NZS 2208 for Australia. The factory runs 1,000 sets monthly at 10-set MOQ, with 15-day sample and 30-day production lead times. Discuss glass specifications with KJ Bath.
Domande frequenti
Can laminated glass be used for shower doors?
SÌ, laminated glass can be used for shower doors, but it is not the typical choice. Laminated shower glass usually combines two tempered plies with a PVB interlayer, making it heavier and more expensive than monolithic tempered glass. It earns its specification in overhead panels, full-height structural walls, or acoustically sensitive environments — not in standard shower enclosures.
What is the best thickness for tempered glass shower doors?
For framed or semi-frameless enclosures, 8mm is the industry standard. For frameless installations, 10mm provides the rigidity needed for minimal-frame designs. For large pivot doors or sliding panels where glass deflection is a concern, 12mm is the preferred specification. Thicker glass does not mean safer glass — all three thicknesses carry the same tempering strength. The thickness choice is about structural rigidity and hardware compatibility, not safety.
Is tempered glass or laminated glass safer for bathrooms?
Both qualify as safety glass. Tempered glass breaks into small blunt cubes that reduce laceration risk. Laminated glass holds together when cracked, maintaining a barrier. For a standard shower enclosure where the glass sits in a frame or channel, tempered glass provides equivalent safety at lower cost and weight. Laminated glass adds value when the installation requires the panel to remain in the frame after breakage — such as overhead glazing or frameless full-height walls.
Do tempered glass shower doors meet building codes in the US and Australia?
SÌ. Tempered glass certified to SGCC meets the US Consumer Product Safety Commission requirement under 16 CFR 1201. Tempered glass certified to ANSI Z97.1 meets the American National Standard for safety glazing. In Australia, tempered glass certified to AS/NZS 2208 satisfies the human impact safety standard. All three certifications require physical testing — not just paperwork — and KJ Bath holds current certification for each.
How much more expensive is laminated glass compared to tempered glass for shower enclosures?
Laminated glass costs approximately 30-50% more than monolithic tempered glass at equivalent total thickness, based on glass material cost alone. When you factor in the heavier weight (which increases shipping costs), the need for upgraded hardware rated for the additional load, and longer lead times for replacement panels, the total installed cost difference on a commercial project can reach 25-40%. For a 100-unit hotel project, that difference compounds significantly across the glazing package.