Machen Sie bei der Gestaltung eines gewerblichen Badezimmers einen falschen Grundriss, and the rework costs dwarf the glass budget every time. I have watched hospitality projects bleed $50,000 in change orders because a shower enclosure was sized before the drain position was confirmed. The glass itself is a mid-range expense. The labor to move plumbing after the slab is poured, the delay when a custom panel needs remanufacturing, the guest complaints from a cramped shower that looked great on paper but fails in real use — those are the line items that hurt.
This guide walks through the layout decisions that actually matter: space planning, enclosure configuration, clearance compliance, glass selection, and the coordination steps that keep your project on schedule.
Wichtige Erkenntnisse
- Hotel guest bathrooms typically run 40–60 sqft, with the shower zone consuming 30–35% of that footprint
- Relocating a drain after the slab is poured adds $1,500–$2,500 per room in plumbing change orders
- ADA compliance requires 36 inches of clear floor space in front of every shower entry and a 60-inch turning radius
- 10mm tempered glass reduces door deflection by roughly 40% versus 8mm in frameless commercial installations
- Wet room layouts with a single fixed glass panel cut enclosure costs by 25–35% compared to full 3-sided configurations
- Standard lead time runs 30 days for production — lock glass specs before construction documents go out
Why Bathroom Layout Design Directly Impacts Hotel Project Costs and Guest Experience
 A 200-room hotel bathroom renovation I tracked last year spent $360,000 on unplanned plumbing changes. The cause: the design team picked shower enclosure dimensions before confirming drain locations. Every room needed the drain moved an average of 18 Zoll. Bei $1,800 per room in labor and materials, the budget blew past projections before a single pane of glass was ordered.
Bathroom layout decisions made during design development ripple across three cost centers. Guest satisfaction scores drop when shower clearance feels tight. Construction budgets swell when enclosure specs change after rough-in is complete. Project timelines stretch when custom glass needs remanufacturing because the opening was framed two inches wider than specified.
Hotels that lock their shower and enclosure layouts early — before construction documents go out — consistently finish projects with fewer change orders. The construction phase runs 15% faster on average when layout coordination happens upfront. The glass is not the expensive part of the project. The mistakes around it are.
Space Planning Fundamentals for Commercial Bathrooms
Hotel guest bathrooms typically fall in the 40–60 sqft range for a full bath. Powder rooms run 20–30 sqft. In a 50-square-foot bathroom, the shower zone eats 30–35% of the floor space. That leaves 12–18 sqft for the enclosure footprint, Türschwingung, and entry clearance combined.
Start your layout from the drain position. Moving a drain more than 3 feet from the main stack requires increasing the pipe diameter and cutting into the concrete slab below. I have seen projects where a designer placed the shower on the opposite wall from the existing drain. The plumber’s quote to relocate: $2,200 per room across 150 Zimmer. That is $330,000 that could have been avoided with a different layout.
The space planning sequence that works best follows a fixed order. Map fixture locations first — toilet, Eitelkeit, shower entry. Then determine the shower footprint based on available wall length and the drain position. Nächste, account for door swing clearance and minimum entry space. Only after all of that is confirmed do you finalize glass panel dimensions. Skip this sequence and pick glass sizes first, and you will face field conflicts that cost time and money.
Common Commercial Bathroom Layout Configurations
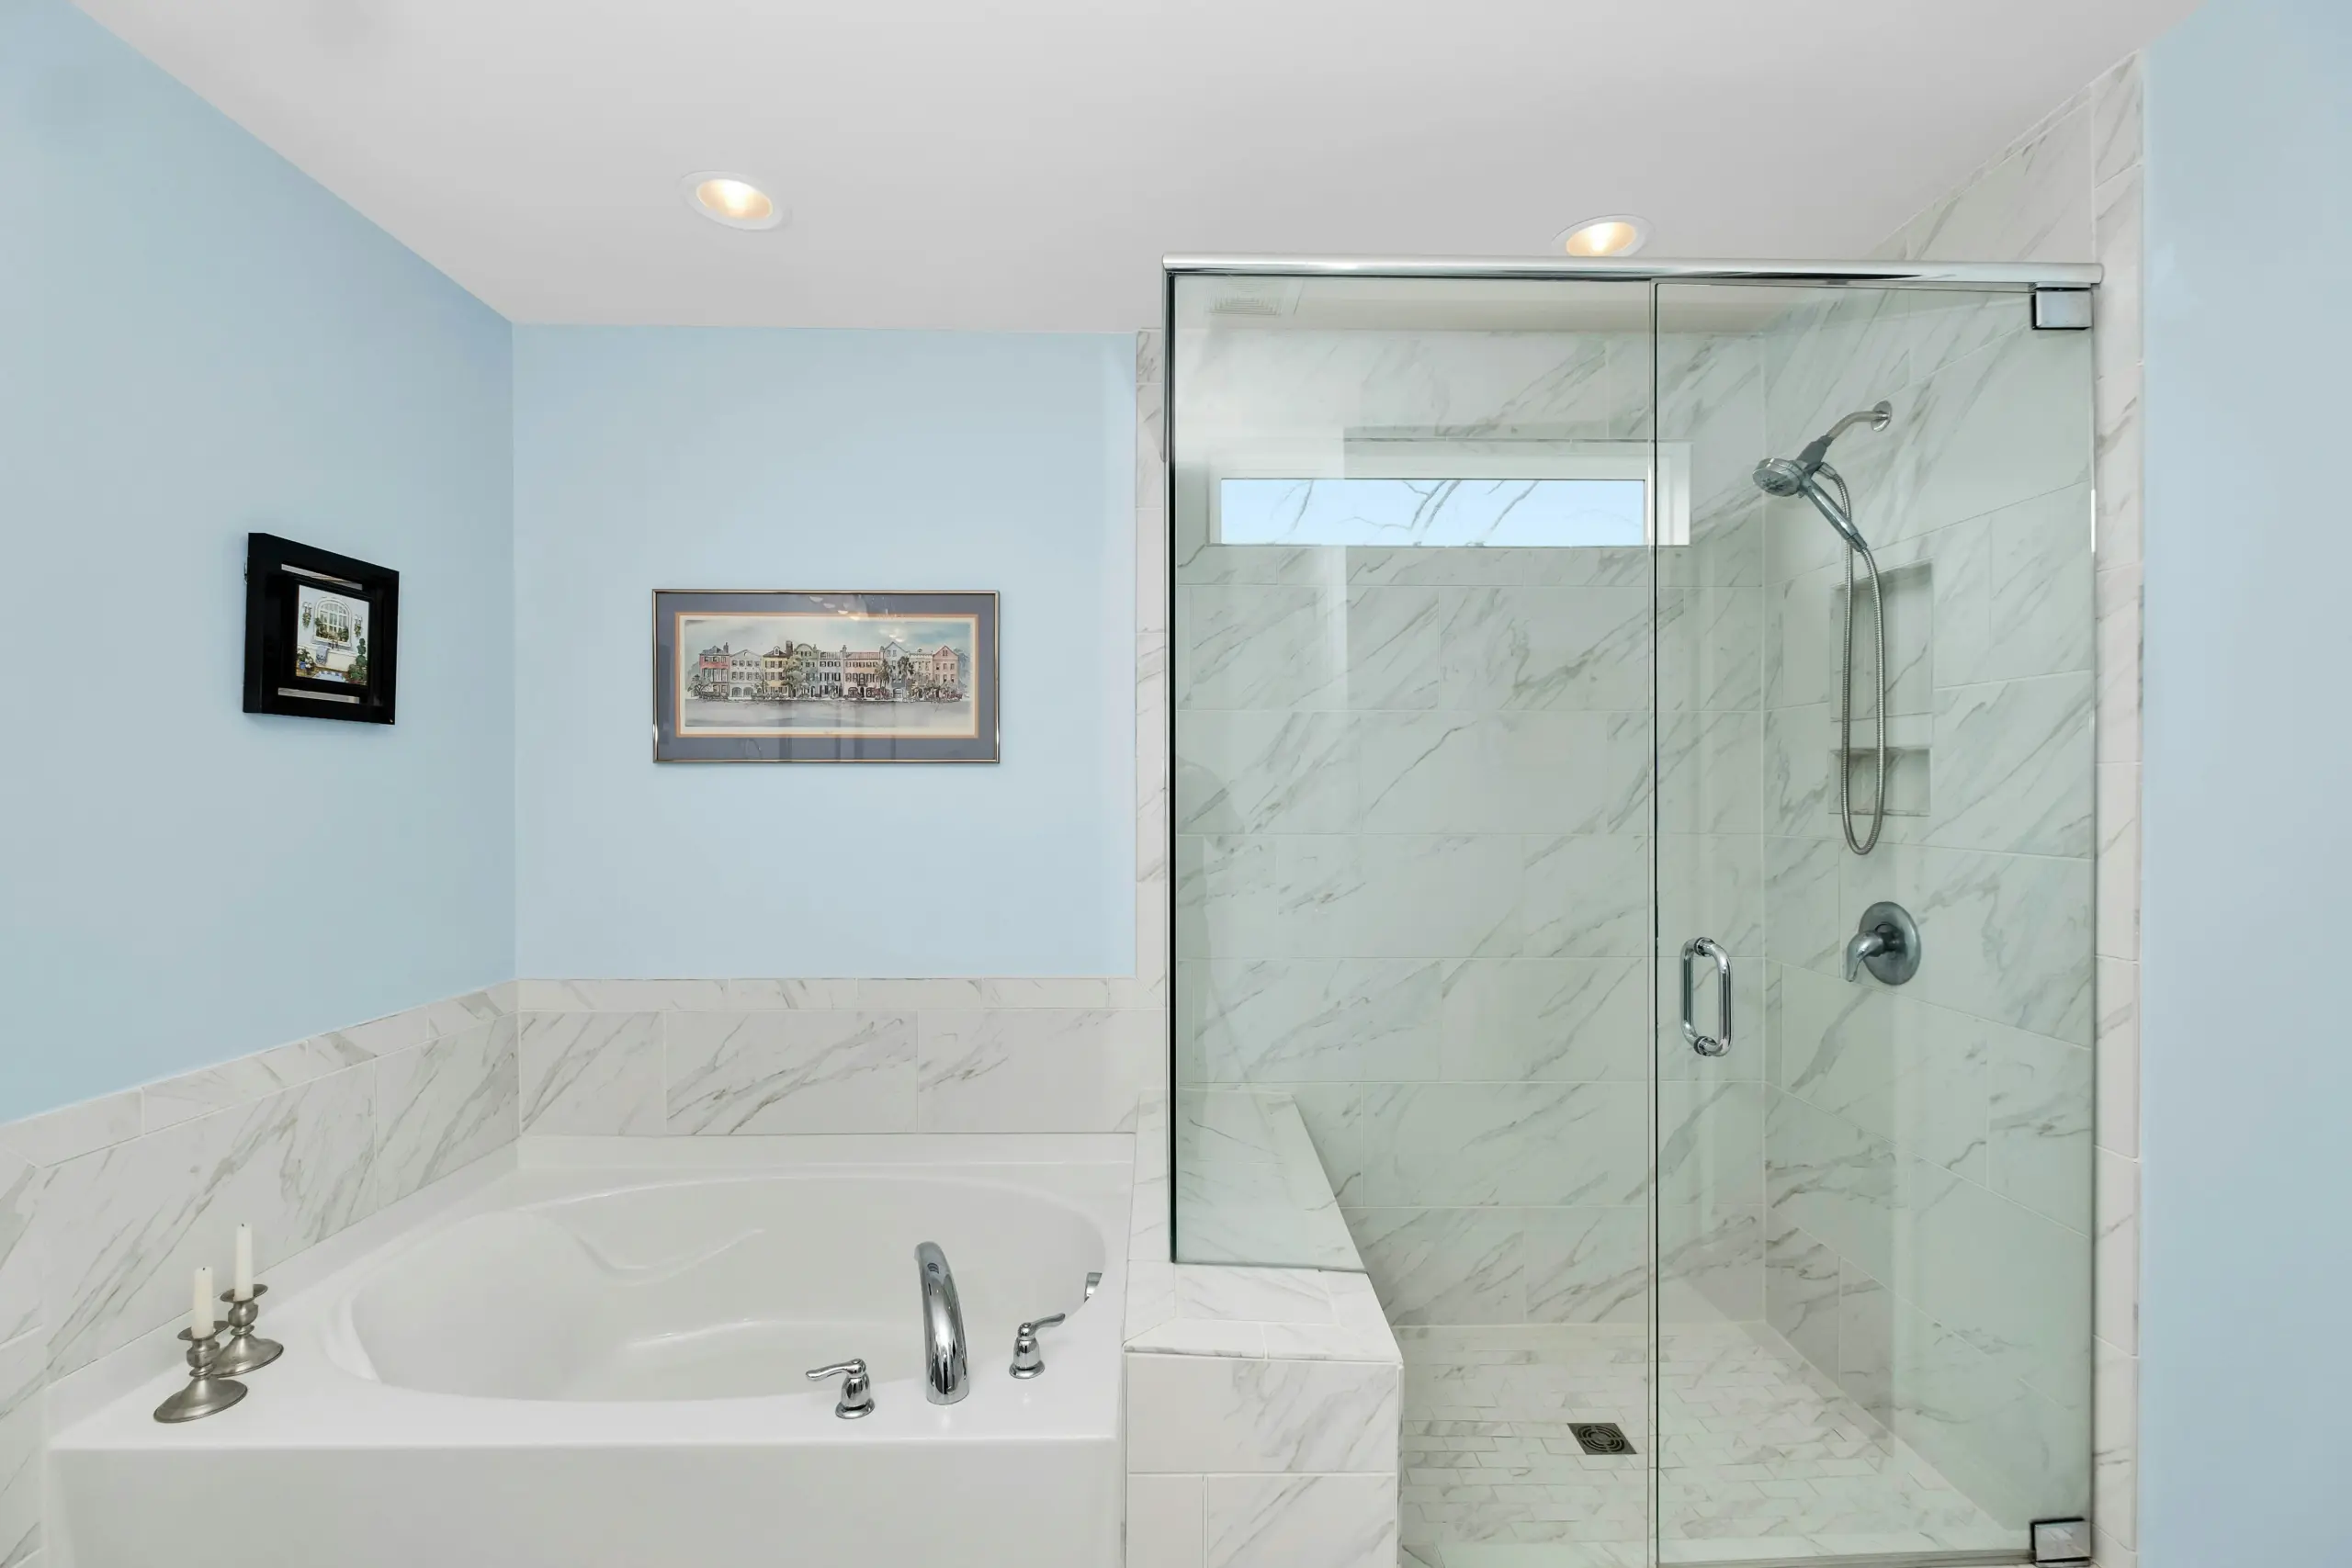
Four layout configurations dominate commercial bathroom projects. Each has distinct trade-offs in cost, space efficiency, and guest experience.
| Layout Type | Am besten für | Typische Größe | Enclosure Cost Range | Raumeffizienz |
|---|---|---|---|---|
| Nasszelle (single panel) | Boutique-Hotels, Moderne Designs | 36×60 in | $600–$1,400 | Hoch |
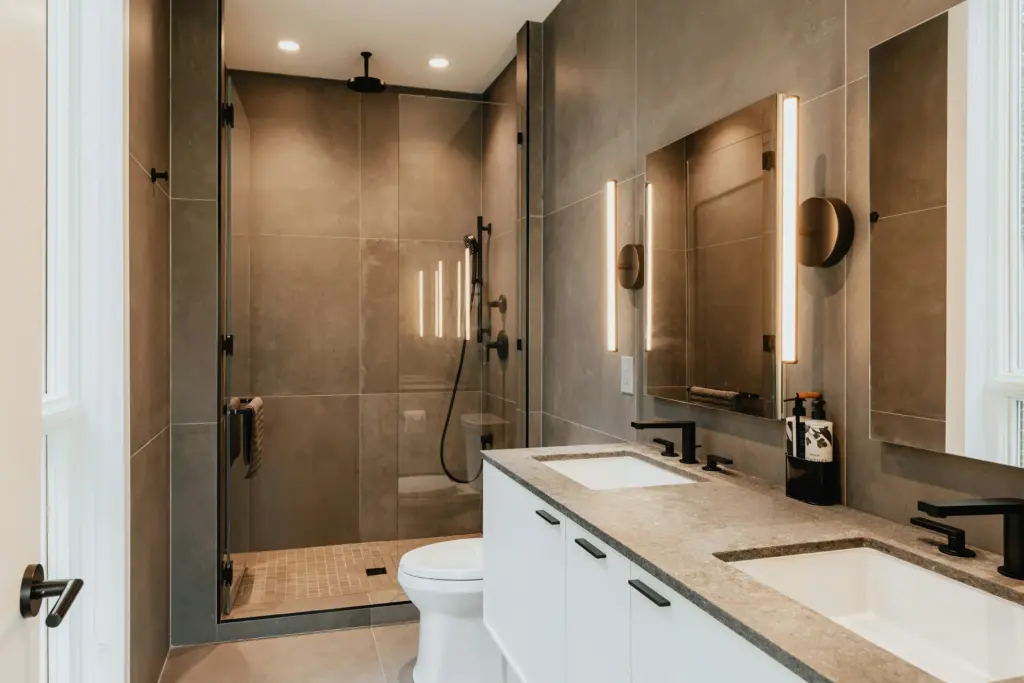
| Alkoven (3-sided) | Standard hotel rooms | 36×36 to 48×36 in | $900–$2,000 | Medium |
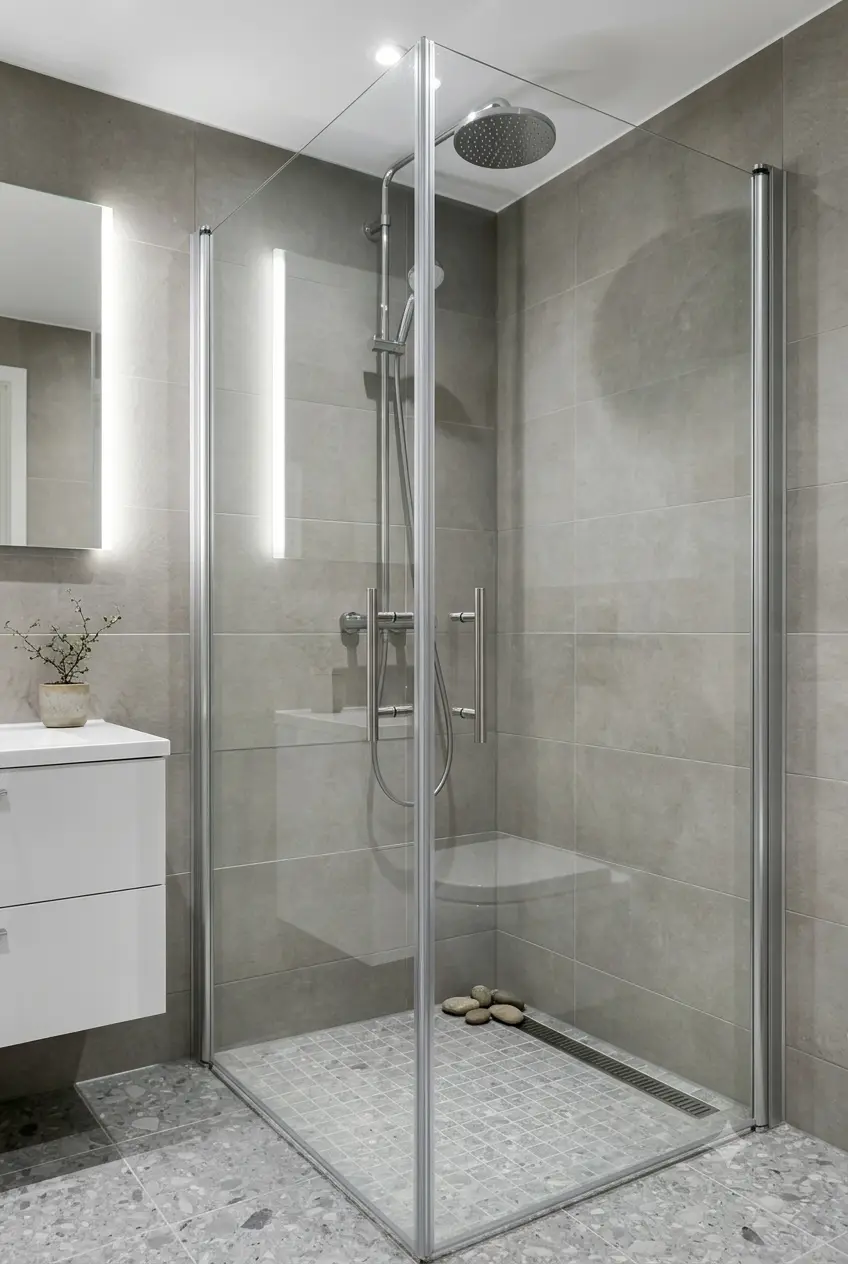
| Ecke (diamond) | Kleine Badezimmer, odd angles | 36×36 in | $800–$1,800 | Hoch |
| Galley (inline) | Suite bathrooms, wide layouts | 48×36 to 60×36 in | $1,200- $ 2.500 | Niedrig |
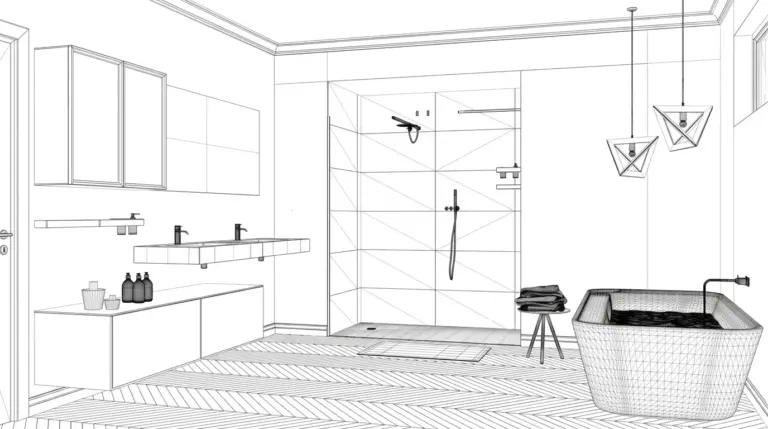
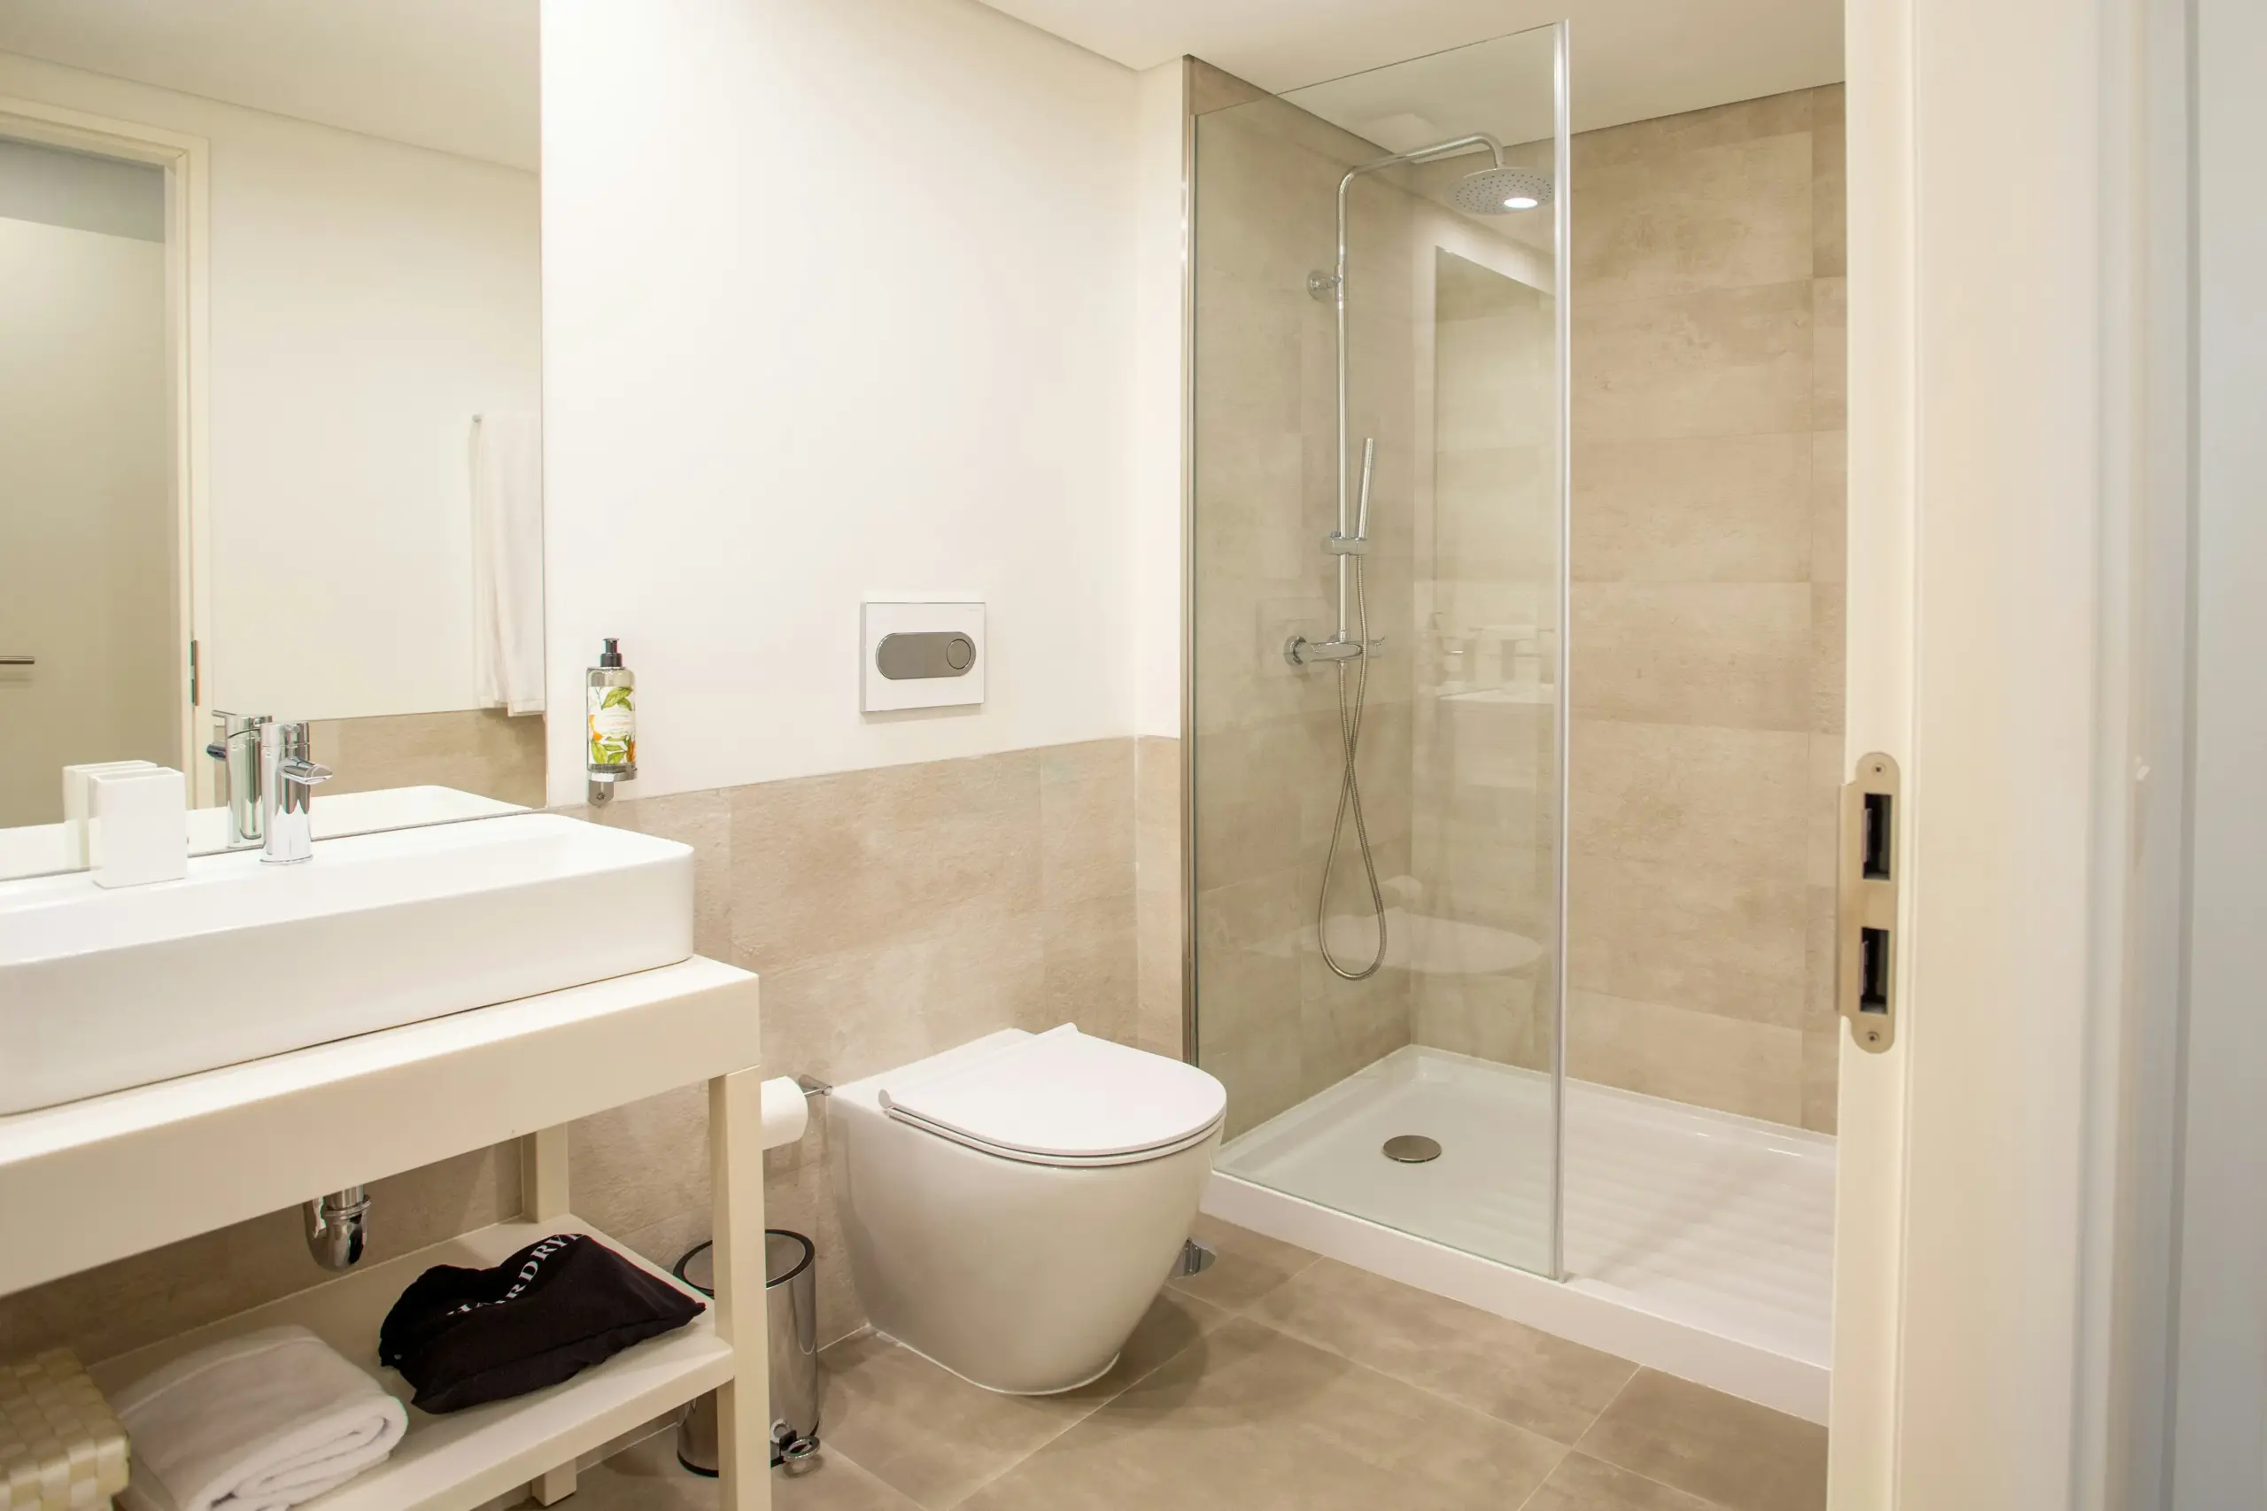
The wet room layout has taken the largest share of upscale hotel renovations in the past five years. A single frameless glass panel — typically 60 inches wide by 72 inches tall in 10mm clear tempered glass — contains splash while keeping the bathroom visually open. The panel alone runs $800–$1,200 installed, roughly 30% less than a full 3-sided alcove enclosure. For boutique properties, this is the default starting point.
Alcove configurations remain the standard for full-service hotel brands. Three glass panels create a traditional enclosure with a pivot or sliding door. More glass, more hardware, higher price — but guests expect the enclosed feel in mid-scale and upper-upscale properties. Corner enclosures with a diamond shape save 8–10 sqft of floor space versus an alcove in the same bathroom, making them ideal where the footprint is under 40 sqft. For space-constrained projects, corner enclosures and sliding door configurations recover usable floor area that a pivot door swing would consume.
Choosing the Right Shower Enclosure Type for Each Layout
Each layout configuration pairs with specific enclosure types. Getting this match right affects function and cost.
| Enclosure Type | Compatible Layouts | Space Requirement | Best Use Case |
|---|---|---|---|
| Walk-In (festes Panel) | Wet room, galley | Minimum 24 in opening | High-traffic properties, Boutique-Hotels |
| Pivot door | Alkoven, Ecke | 30 in clearance for swing | Standard hotel rooms, full-service brands |
| Sliding door | Alkoven, galley | Kein Schwenkspiel erforderlich | Bathrooms under 45 sqft |
| Bi-fold door | Alkoven, Ecke | 15 in clearance for fold | Kompakte Badezimmer, powder rooms |
Walk-in enclosures with a single fixed panel are the fastest-growing segment in commercial projects. No moving parts means no hardware to maintain, no seals to replace. The trade-off is splash escape. A walk-in panel needs at least a 24-inch opening width and proper floor slope to keep water contained. If your layout cannot accommodate that splash zone, a door system is the better choice.
Pivot doors remain the most specified type for standard hotel rooms. The requirement is 30 inches of clearance for the door swing arc. In bathrooms under 45 sqft, that swing can conflict with the vanity or toilet. I have seen pivot doors specified in 35-square-foot bathrooms where the door hit the toilet tank at full extension. Sliding door systems solve the clearance problem entirely. The track hardware adds $150–$300 versus a pivot setup, but the space savings justify the difference.
Matching Hardware and Glass Finish to the Design
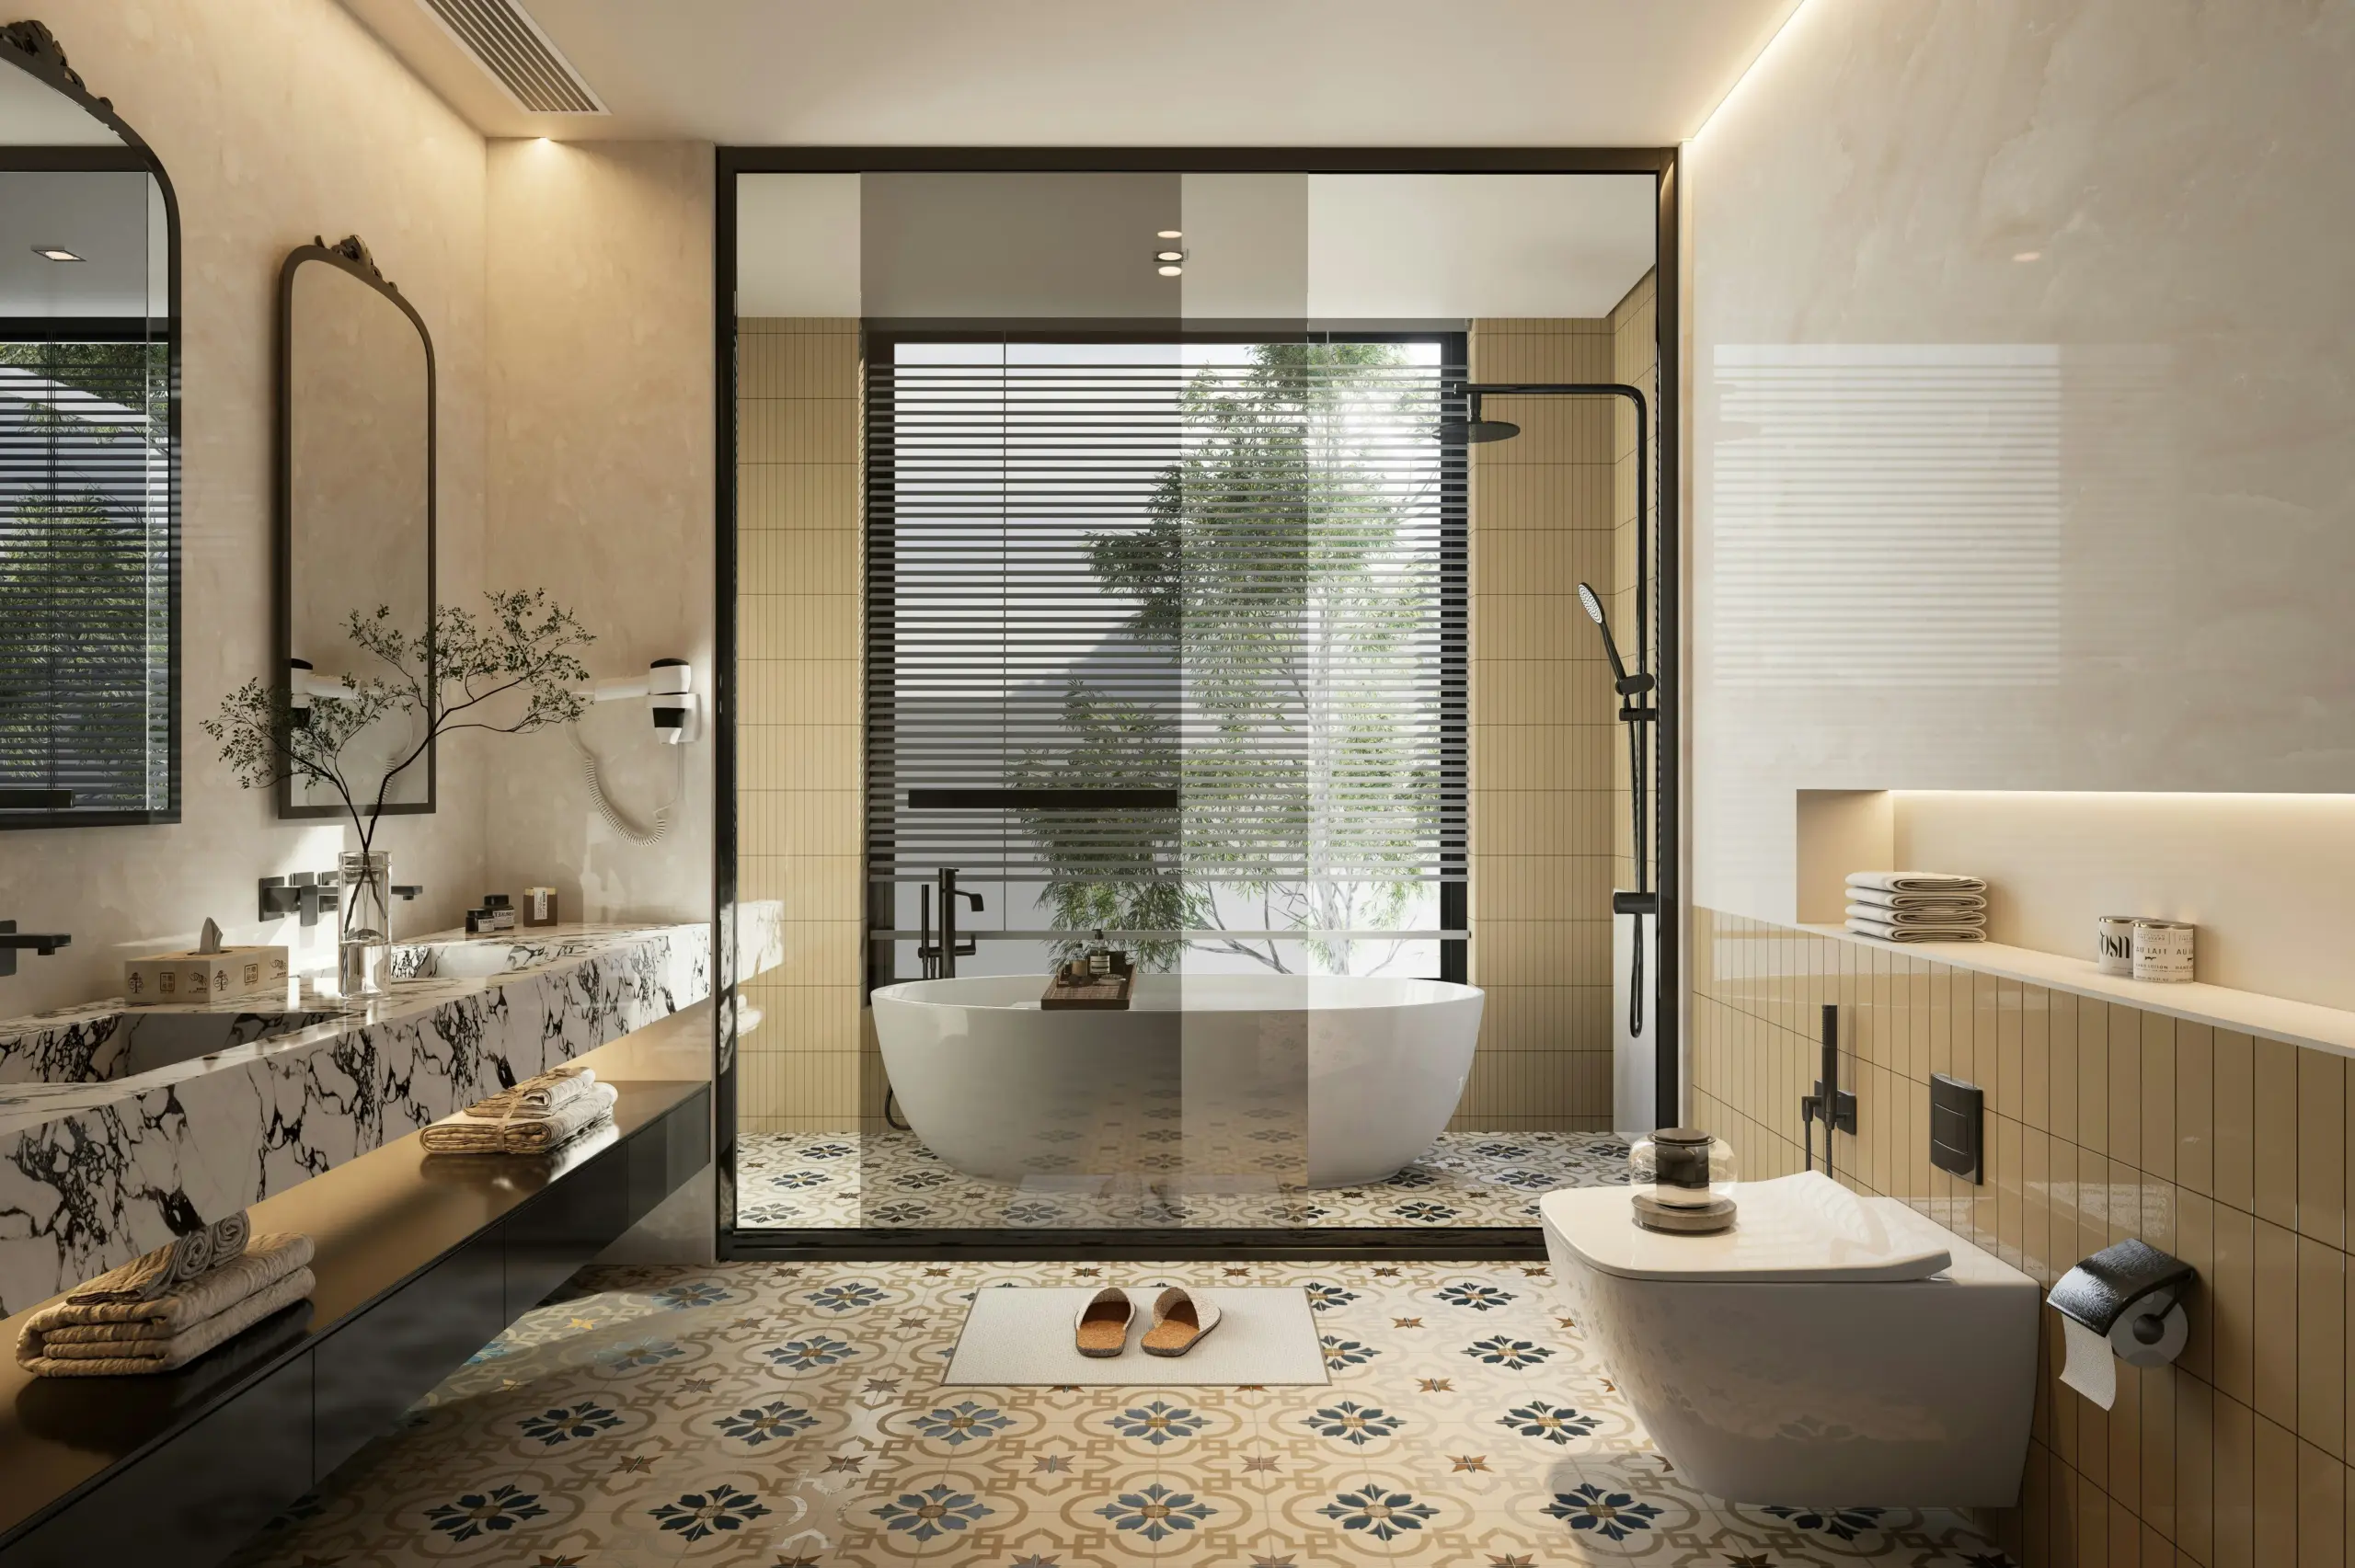
Hardware finish should coordinate with the faucet and accessory selection. The most specified finishes in hospitality right now are brushed nickel and matte black, with polished chrome holding ground in traditional brand standards. Aluminum alloy hardware in 6063-T5 offers the same visual profile as stainless steel at lower weight, which matters for sliding door tracks.
For glass type selection: clear tempered at 8–10mm works for wet rooms where visibility matters. Frosted tempered at 6–10mm is the practical choice for standard hotel rooms — it hides water spots and provides privacy while transmitting 60–70% of available light. Rain textured glass at 8–10mm occupies a useful middle ground for boutique and spa bathrooms, transmitting 65–75% of light with a texture pattern that breaks up sightlines.
Spec’ing a hotel bathroom project? KJ Bath provides full customization for commercial shower enclosures — size, Glasart, Hardware-Finish, and packaging — with end-to-end support from design through delivery.
Clearance Requirements and Accessibility Compliance
ADA compliance is not optional in commercial hotel bathrooms, and the clearance requirements directly shape your layout. The numbers are non-negotiable: 36 inches of clear floor space in front of the shower entry, a 60-inch diameter turning radius within the bathroom, and grab bars mounted at 33–36 inches above the finished floor.
| Erfordernis | Standard Shower | Transfer Shower | Roll-In Shower |
|---|---|---|---|
| Minimum interior dimensions | 36×36 in | 36×36 in | 36×60 in |
| Clear floor space (approach) | 36 in min. | 36 in min. | 48 in min. |
| Turning radius | 60 in diameter | 60 in diameter | 60 in diameter |
| Threshold height (max) | 0.5 In | 0.5 In | 0 In (threshold-free) |
| Grab bar height | 33–36 in AFF | 33–36 in AFF | 33–36 in AFF |
The detail that catches most designers off guard: the glass door itself cannot encroach on the required clear floor space when open. A pivot door that swings into the 36-inch approach clearance creates a code violation. This is why sliding doors are popular in ADA-compliant layouts — they eliminate the swing arc entirely.
One warning from the field: ADA requirements apply to the total number of rooms, not just a designated accessible floor. In most U.S. jurisdictions, at least 4% of guest rooms must include fully accessible bathrooms. If your hotel has 150 Zimmer, that means 6 accessible bathrooms designed to full ADA spec. The accessible room layout will differ from the standard room layout, and the glass specs will not be identical. Plan accordingly.
Designing for High-Traffic Hotel Bathrooms: Haltbarkeit und Wartung
A hotel bathroom sees 3–5 guest cycles per day. That is 1,000–1,800 shower uses per room per year. In that environment, enclosure durability is the primary specification.
Frameless enclosures with minimal hardware outperform framed units in high-traffic settings. A frameless pivot door with two hinges and one handle has three components to maintain. A framed sliding door with a track, Rollen, two handles, and frame seals has seven. Frameless units reduce average cleaning time by 20% versus framed enclosures because there are no track channels for soap scum buildup.
Glass thickness directly affects longevity. 10mm tempered glass withstands daily guest use better than 6mm — it resists vibration from door closing, flex when guests lean against it, and holds alignment longer between service calls. For any hotel bathroom expecting more than two guest cycles per day, specify 10mm minimum. The 15–20% cost increase per panel is far less than the replacement cost when a thinner panel cracks.
Hardware material matters as much as glass thickness. 304 stainless steel hardware resists corrosion in humid bathroom environments. Cheaper hardware finishes — zinc alloy, plated steel — show corrosion within 12–18 months. In coastal hotel properties, that means a replacement cycle of 2–3 years per room.
Common Layout Mistakes and How to Avoid Them
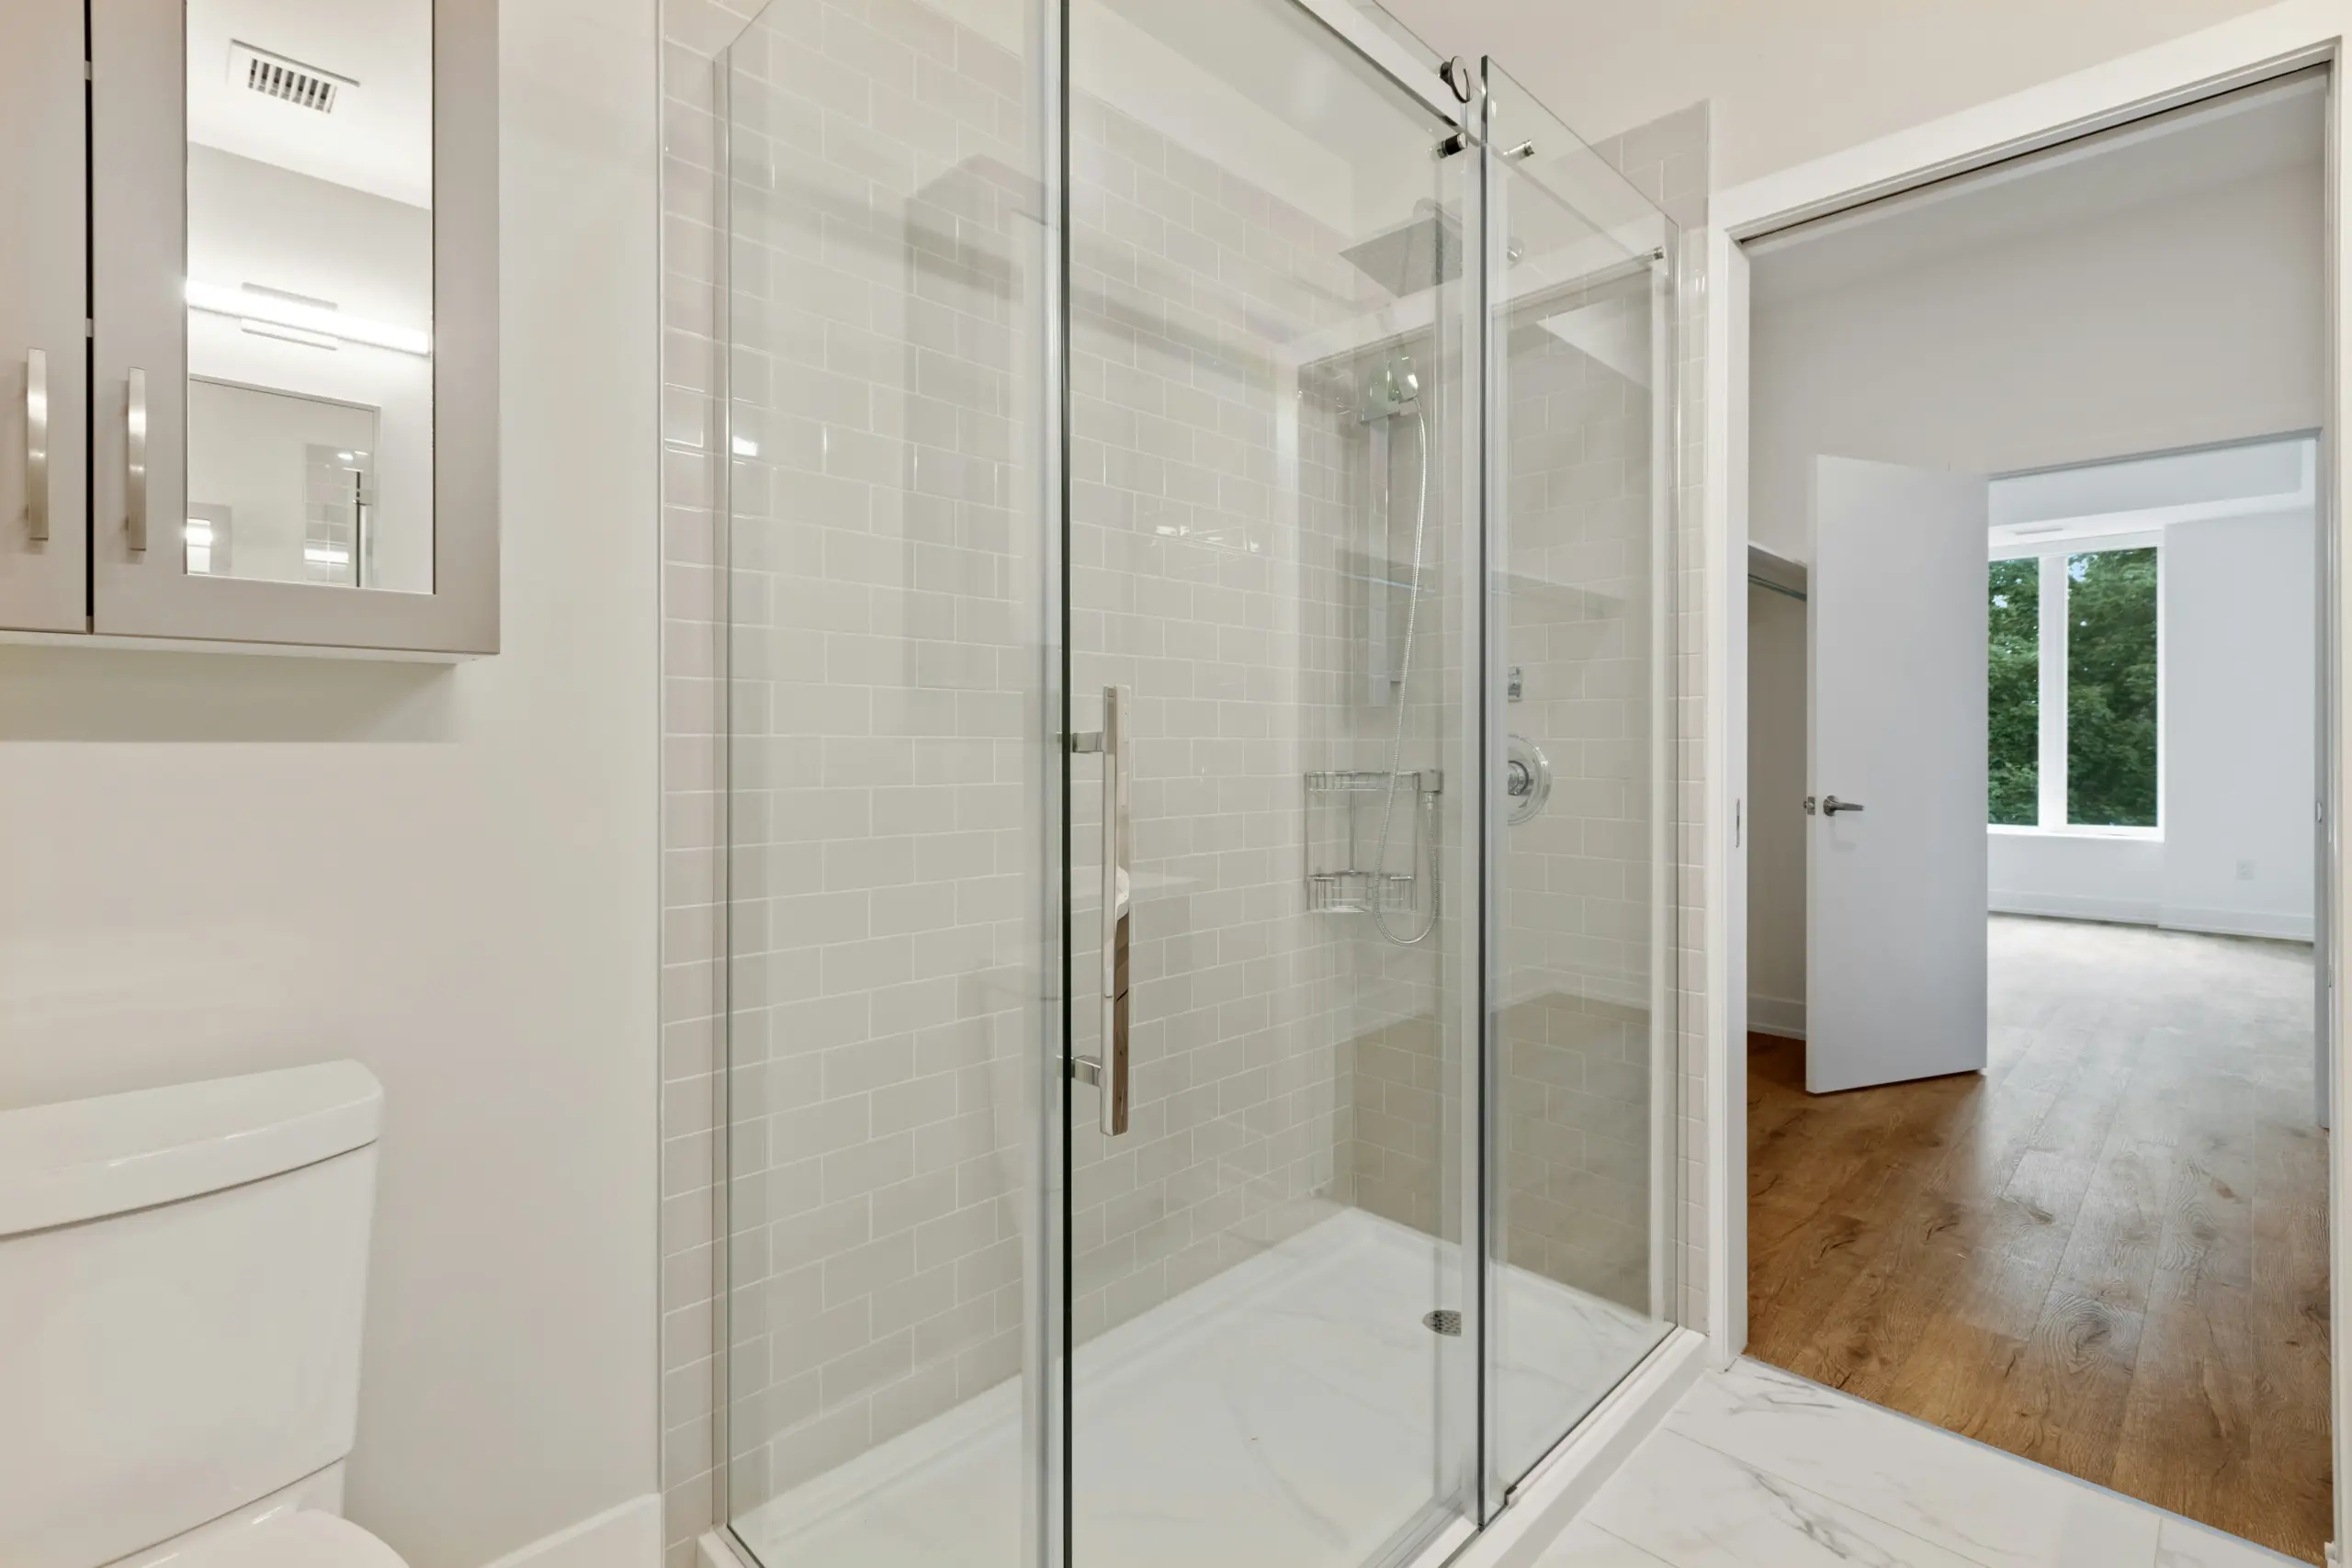
After reviewing hundreds of hotel bathroom layouts, the same mistakes appear on every project. All of them cost money to fix in the field.
The most common error is specifying the glass enclosure before confirming the floor slope-to-drain direction. In a wet room layout, the glass panel must sit on the high side of the slope. If the panel sits on the wrong side, water flows toward the glass and escapes under the panel edge. The fix requires either relocating the drain or remaking the glass panel. Both options are expensive. Confirm the floor slope direction with the plumber before the glass order goes out.
The second mistake is specifying frameless glass doors without accounting for deflection. A 48-inch-wide frameless door in 10mm glass will deflect 5–6mm at the handle edge — enough for guests to feel the flex. The fix: for any frameless door wider than 42 Zoll, move to 12mm glass or add a header stabilizer bar at $80–$150 in hardware.
The third mistake is failing to account for structural backing. A 10mm glass panel at 60 by 72 inches weighs roughly 95 pounds. Without 2×6 blocking between studs at the panel location, the anchors pull out of drywall under sustained load. I have seen panels detach from walls six months after installation because the builder skipped the blocking. Specify the blocking location on your drawings and confirm it during the framing inspection.
The fourth mistake is ignoring HVAC airflow paths. Glass enclosures can block supply or return air vents if the layout is not coordinated with the mechanical plan. A return vent behind a fixed glass panel becomes useless. A supply vent aimed at the glass creates condensation on the floor. Route your enclosure layout around the HVAC plan, not the other way around.
Coordinating with Plumbing and Structural Teams
The shower enclosure layout lives at the intersection of three trades: Sanitär, structural, and glass installation. Coordination failures between these trades cause most of the field problems on hotel bathroom projects.
The plumbing side starts with the drain location. The drain determines the shower pan slope, which determines the floor height in the shower zone, which determines the glass panel height and the door threshold condition. In a wet room layout, the drain position is even more critical because the entire bathroom floor slopes to a single point. Confirm the drain rough-in location with the plumber before the glass order is placed. A 2-inch discrepancy between the drawing and the field condition means the glass panel does not align with the shower curb.
On the structural side, specify 2×6 blocking between studs at every fixed panel location and at every hinge point for heavy doors. For sliding door systems, the header above the opening needs to carry the track load — a typical panel weighs 60–80 pounds plus 15–20 pounds for the track. Coordinate header sizing with the structural engineer and glass supplier before framing begins.
The coordination sequence that works: design team locks layout and glass specs during design development. Plumbing team confirms drain and supply rough-in locations before construction documents are issued. Structural team confirms blocking and header requirements before permits are pulled. Glass supplier reviews all dimensions before the production order is placed. KJ Bath’s engineering team provides 24-hour technical support for this type of coordination — send layout drawings and get dimension confirmation back within one business day.
Lock your glass dimensions during design development, not during construction. A custom glass panel ordered during DD arrives on schedule. The same panel reordered because the opening changed during construction triggers a 15-day sample lead time and then a 30-day production cycle. That is 45 days of delay on a critical path item.
Abschluss
Commercial bathroom layout design with glass shower enclosures comes down to decisions made early in the design process. The drain position sets the shower location. The available floor space determines the enclosure configuration. ADA requirements shape the clearances. And the coordination between plumbing, structural, and glass teams determines whether the design gets built as drawn.
The projects that run smoothly are the ones where these decisions are made in sequence, with confirmation at each step. The projects that blow budget and timeline are the ones where the enclosure was spec’d before the drain was confirmed, or the glass was ordered before the blocking was drawn.
Wichtige Erkenntnisse
- Lock the bathroom layout during design development — changes after construction documents cost $1,500–$2,500 per room in rework
- Match the enclosure type to the layout: walk-in panels for wet rooms, pivot doors for standard alcoves, sliding doors for tight spaces
- Specify 10mm tempered glass minimum for commercial frameless installations — the deflection and durability difference justifies the 15–20% cost increase
- Coordinate drain locations, structural blocking, and glass dimensions with all trades before the production order goes out
KJ Bath supports hospitality design firms with full customization across size, Glasart, Hardware-Finish, und Verpackung. The engineering team reviews commercial layouts and confirms dimensions before production. With hotel partners including Hilton, Marriott, and Hyatt, the team knows the brand standards and timeline pressures of these projects. Send your layout drawings for a dimension review.
Getting the bathroom layout right affects everything from guest experience to maintenance costs over the life of the property. KJ Bath’s design team works with architects and interior designers on custom shower enclosure configurations — from standard alcove setups to wet room concepts. Share your layout drawings with us and we’ll recommend the right enclosure type and dimensions for your space.
KJ Bath: Custom Shower Enclosure Design Partner for Commercial Projects
KJ Bath works with architects and interior designers on custom shower enclosure configurations for commercial bathrooms. Der 15,000 sqm Foshan factory supports full customization — size, Glasart (klar, eisenarm, gefrostet, rain textured), Hardware-Finish, und Verpackung. KJ Bath’s design team handles everything from initial layout consultation to production drawings, backed by CNC precision manufacturing and five-stage QC testing. The company has delivered enclosure systems for Hilton, Marriott, Hyatt, and Doubletree hotel projects. Mindestbestellmenge 10 Sätze, 15-Tagesproben, 30-day production, 5-year warranty. Share your bathroom layout with KJ Bath.
Häufig gestellte Fragen
What is the minimum bathroom size for a glass shower enclosure in a hotel room?
A 35-square-foot bathroom can accommodate a corner diamond enclosure or a single-panel wet room layout. Unten 35 sqft, a glass enclosure becomes impractical — the clearance requirements for door swing and ADA compliance consume the available floor space. For bathrooms in the 35–45 sqft range, a corner enclosure with a bi-fold door or a sliding door alcove configuration works best. Above 45 sqft, you have the flexibility to specify any layout type.
How do I ensure ADA compliance with a glass shower enclosure?
Start with the clearance requirements: 36 inches of unobstructed floor space in front of the shower entry, a 60-inch turning radius within the bathroom, and a maximum threshold height of 1/2 Zoll. The glass door cannot swing into the required clear floor space. For transfer showers, the minimum interior dimension is 36 by 36 Zoll. For roll-in showers, it is 36 by 60 inches with zero threshold. Grab bars must mount at 33–36 inches above the finished floor.
What glass thickness is recommended for commercial hotel shower enclosures?
For frameless enclosures in commercial hotel bathrooms, 10mm (3/8 Zoll) tempered glass is the standard specification. For panels wider than 42 inches or doors wider than 36 Zoll, move to 12mm (1/2 Zoll) to reduce deflection. Framed enclosures can use 6mm or 8mm glass since the frame provides structural support. In high-traffic properties, specify 10mm minimum regardless of framed or frameless.
What is the typical lead time for custom commercial shower enclosures?
Sample production runs 15 days from drawing approval. Full production runs 30 days from final dimension confirmation. For a 200-room hotel project requiring multiple enclosure types, plan on 30–45 days for production plus shipping time. The critical path item is dimension confirmation — the 30-day production clock starts when all dimensions are locked. Best practice: confirm all glass dimensions during design development, before construction documents are issued.
Can wet room layouts with glass panels work in high-traffic hotel bathrooms?
Ja, with the right specifications. Wet room layouts using a single fixed glass panel work well when the panel is 10mm tempered glass, the floor slope is correctly designed toward the drain, and the panel edge is positioned to contain splash. The panel should be at least 60 inches wide for a standard shower zone. A walk-in configuration with no moving parts reduces maintenance calls by eliminating door hardware failures. The key requirement is proper floor slope — a minimum of 1/4 inch per foot toward the drain.